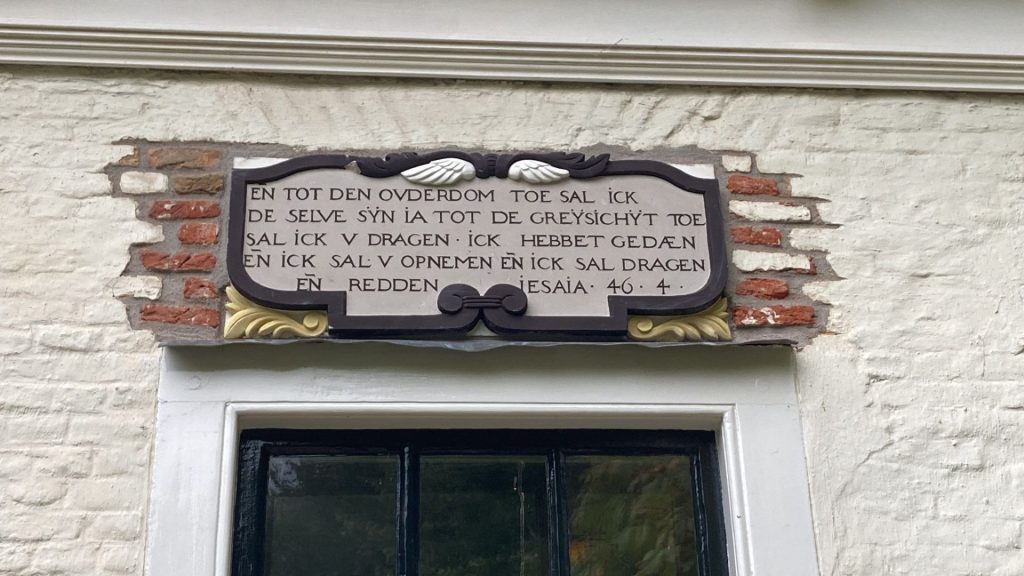
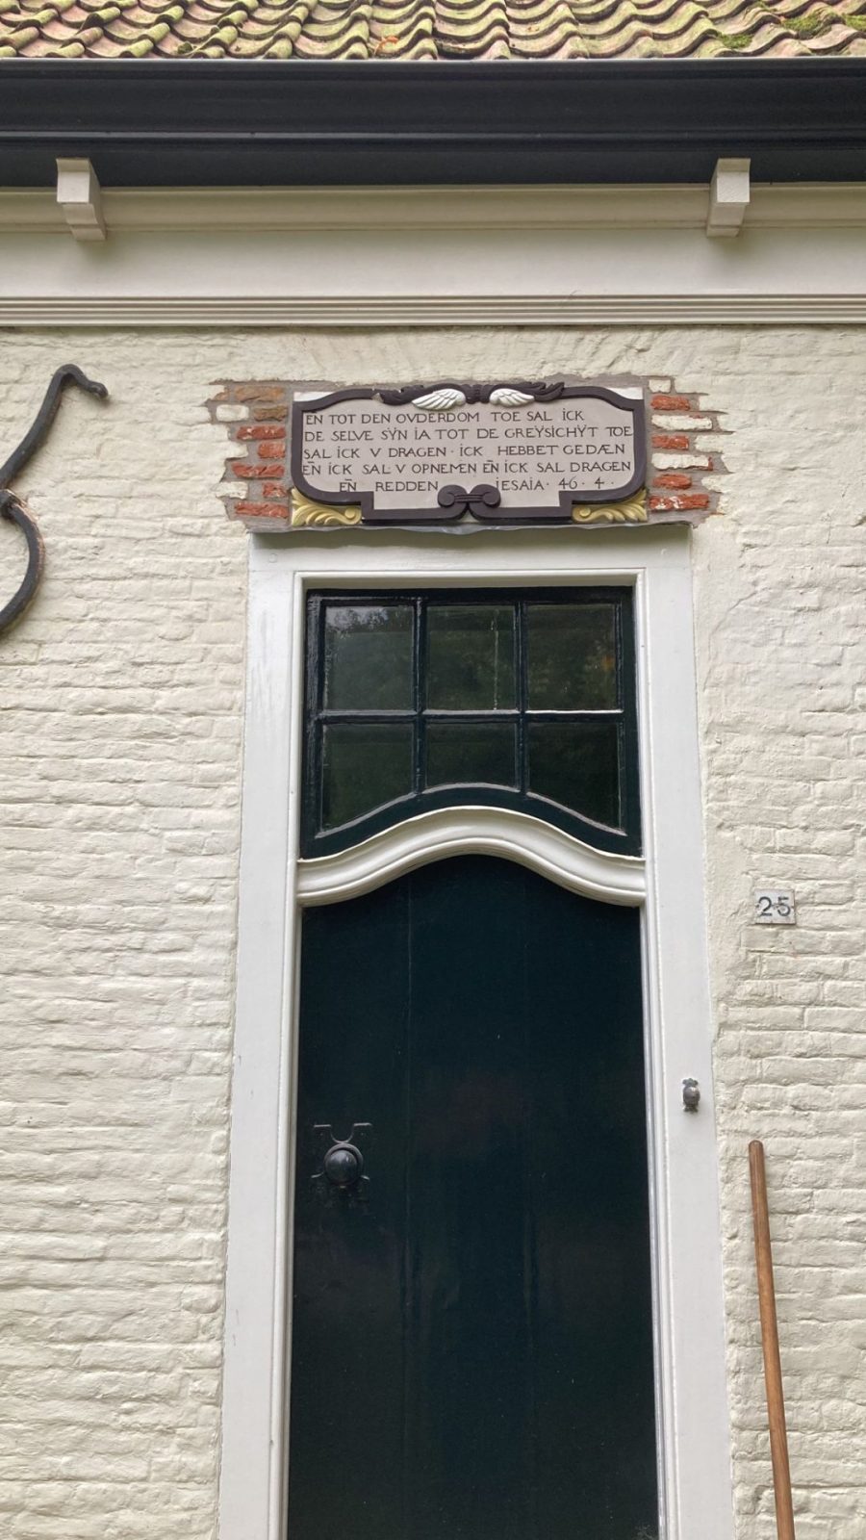
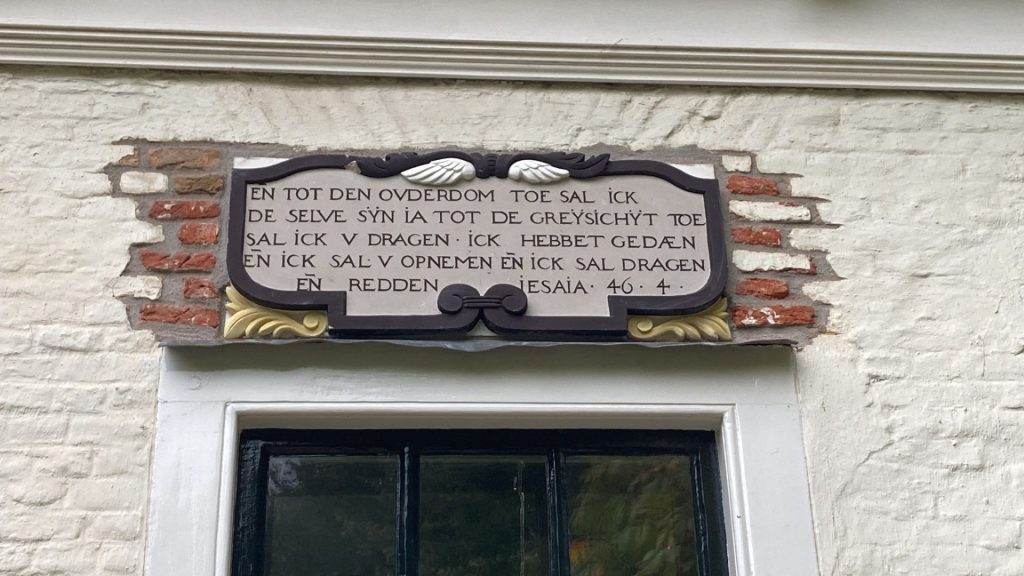
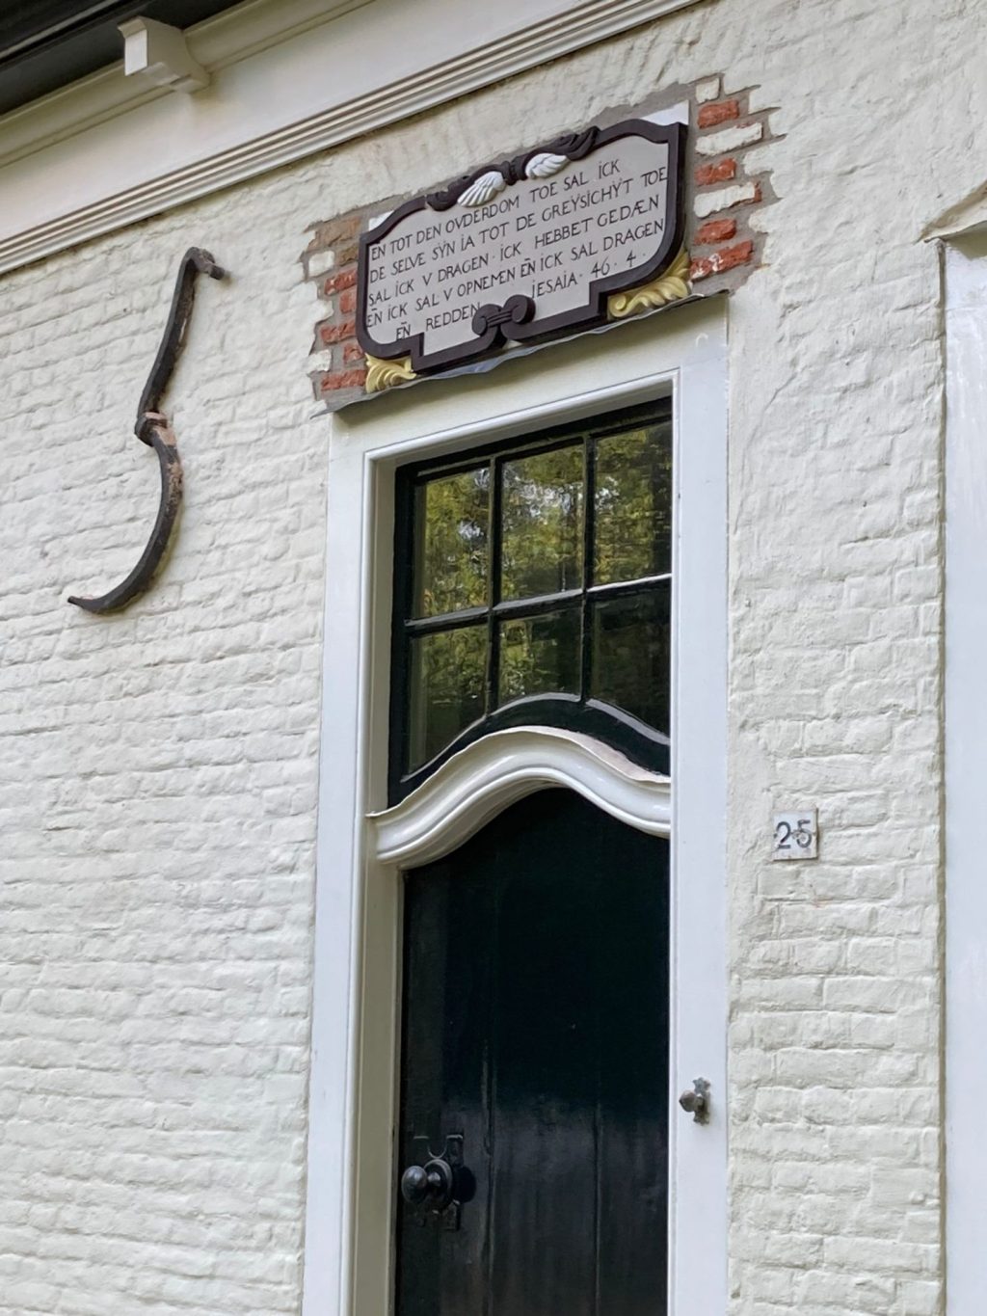
• Five gable stones for Zeeland widows

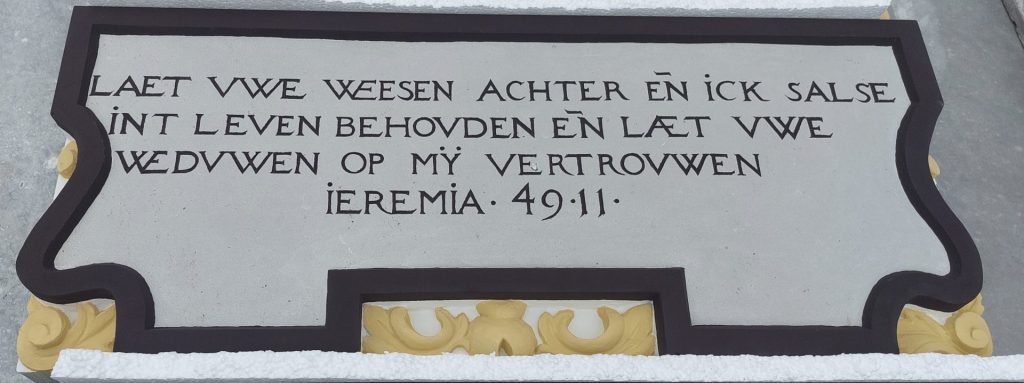
    Five Biblical texts
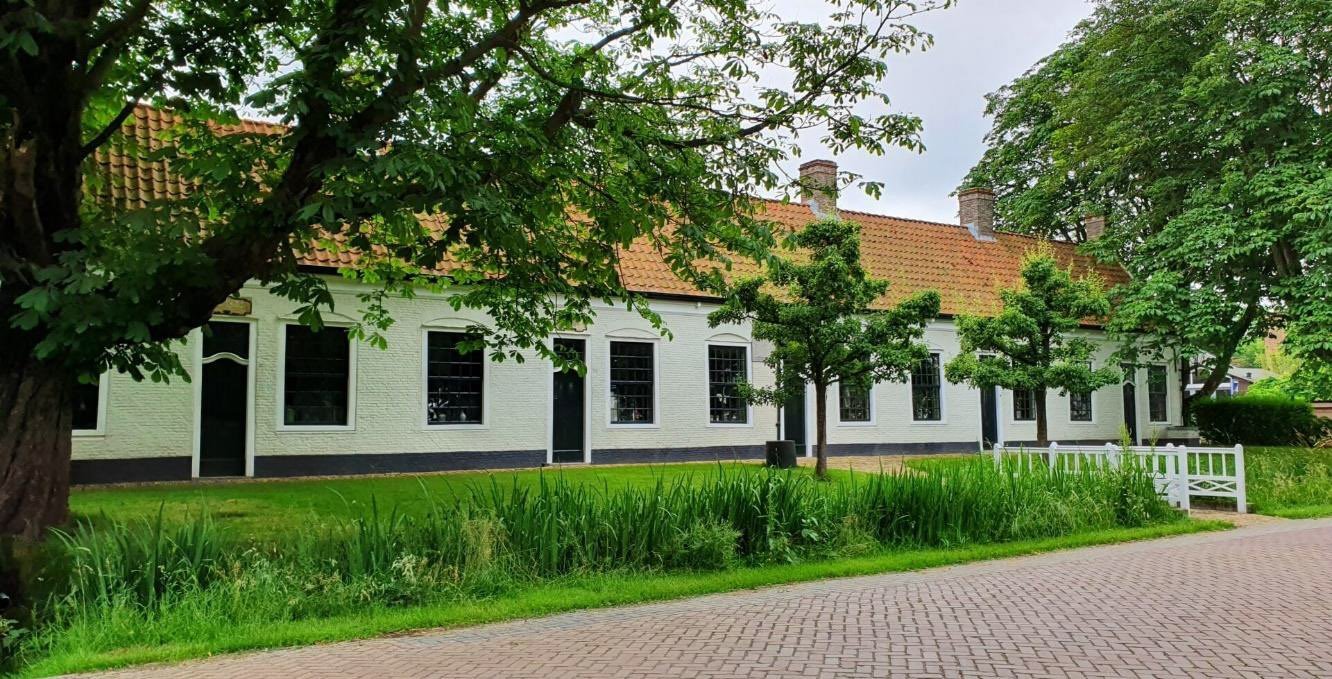
    The five Conyers houses in Noordgouwe
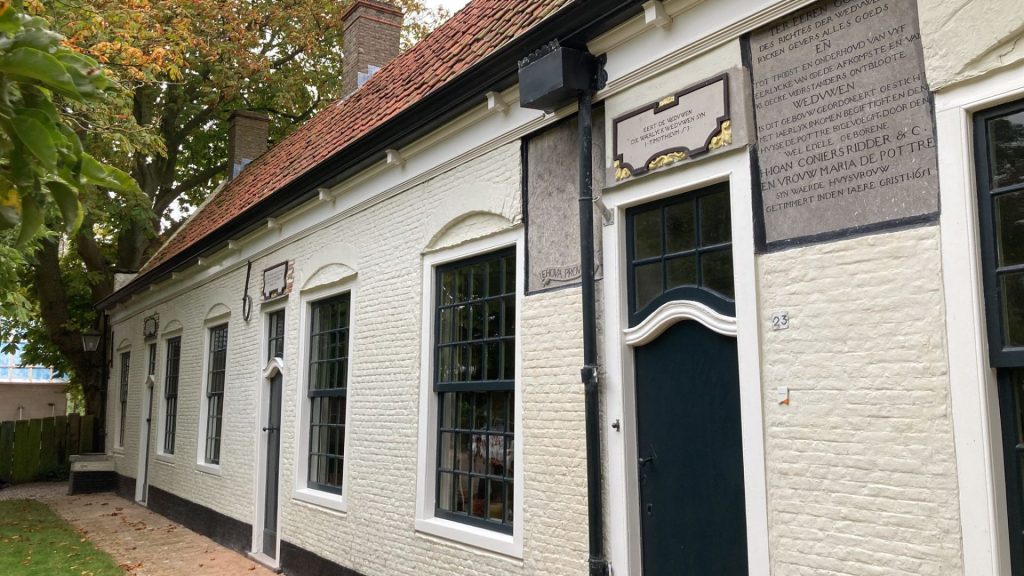
    These five widow's houses were named after the British Mr. John Conyers and his Dutch wife: the Conyers houses.

     A project that Jelle and I (in 2023 already, it seems like a very long time ago, but I'm way behind on blogging) worked on together were these five sandstone gable reliefs for five widows' houses in Noordgouwe.

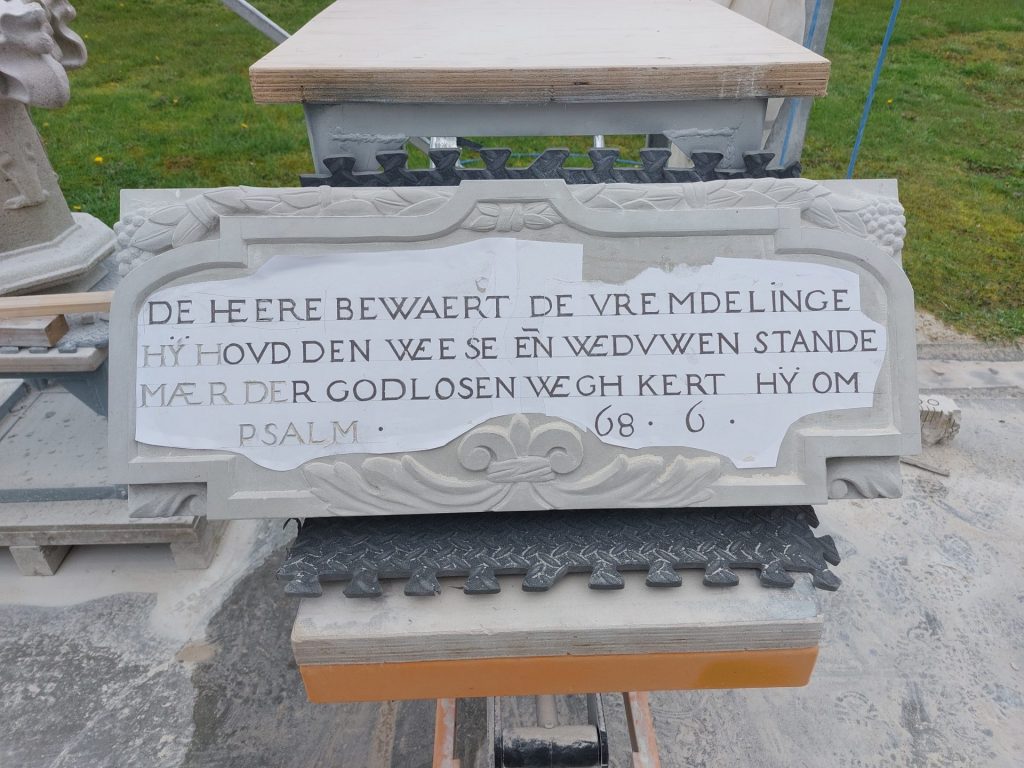
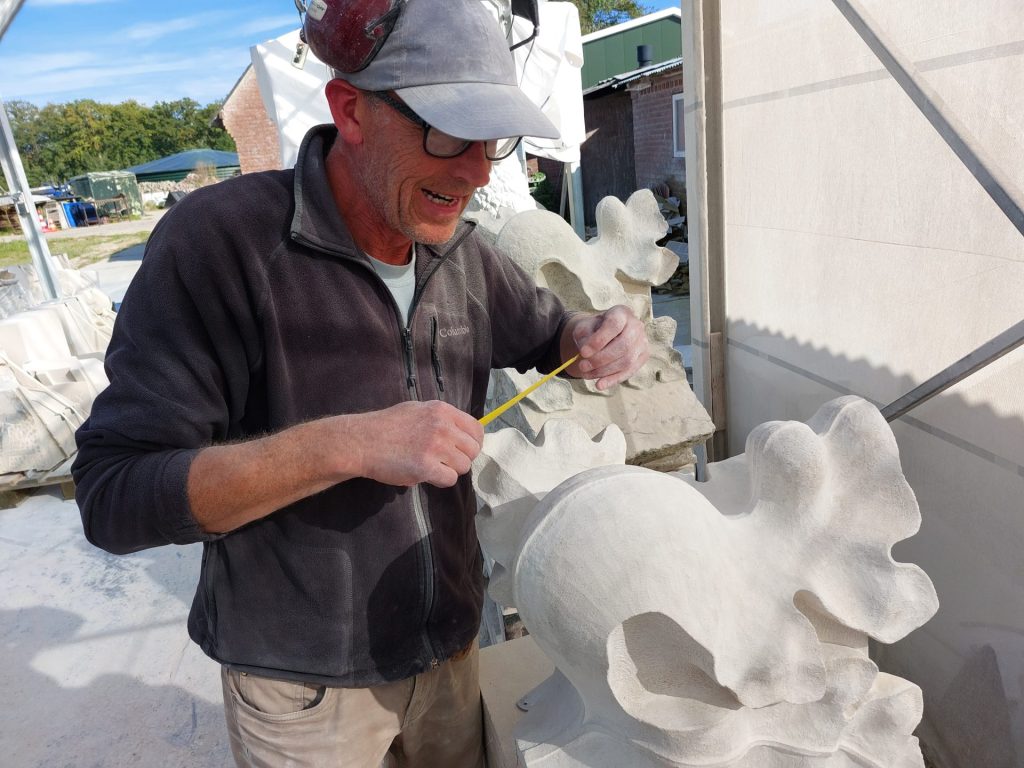
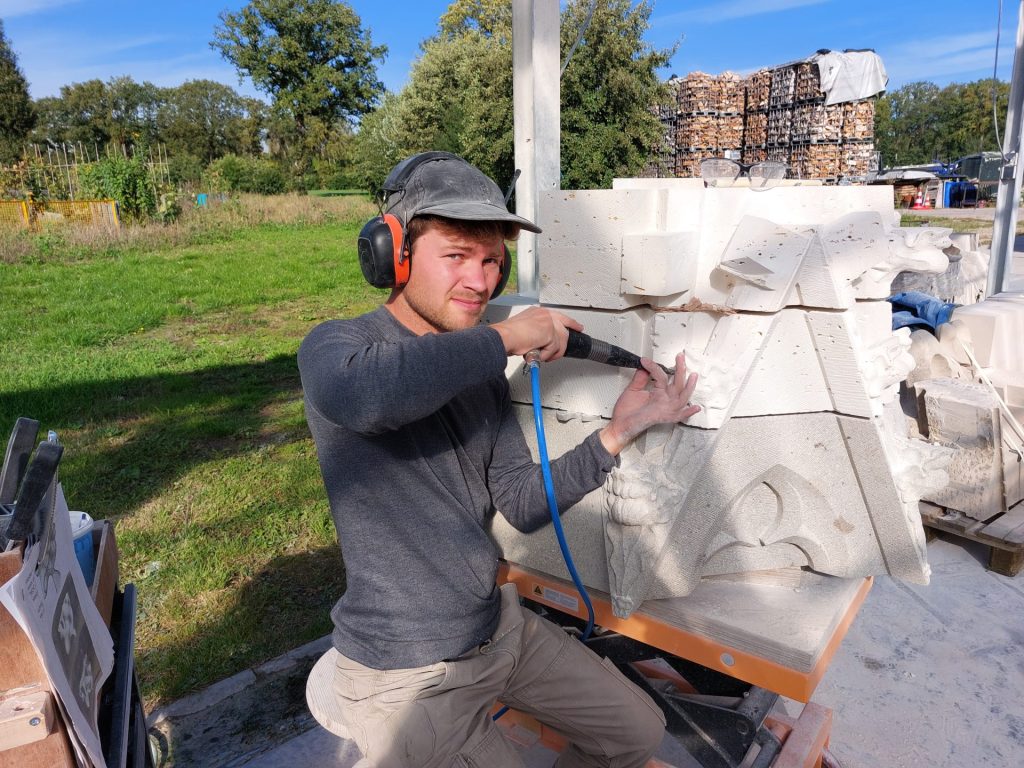
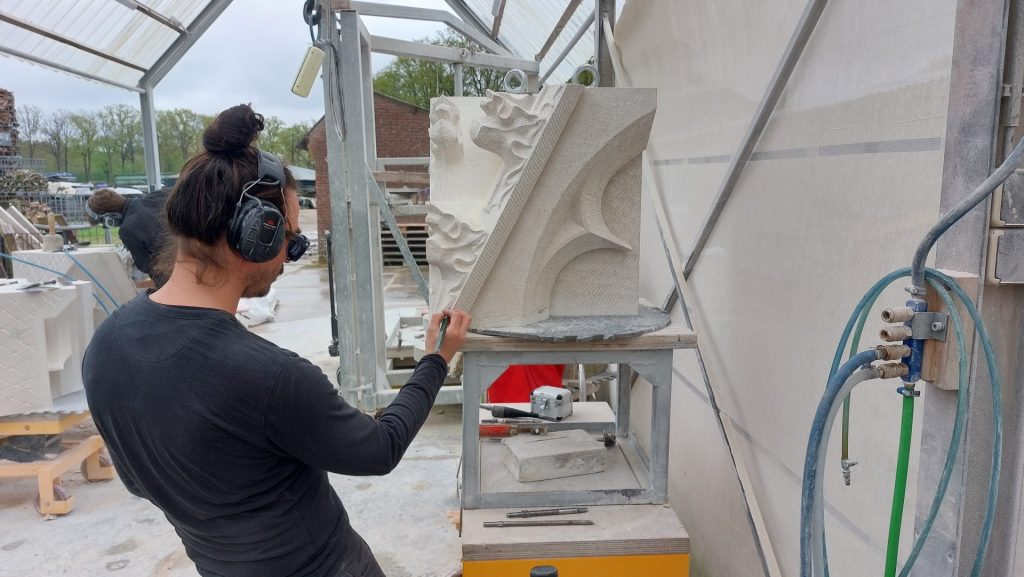
    Sculptor Koen van Velzen with facade stone in workshop

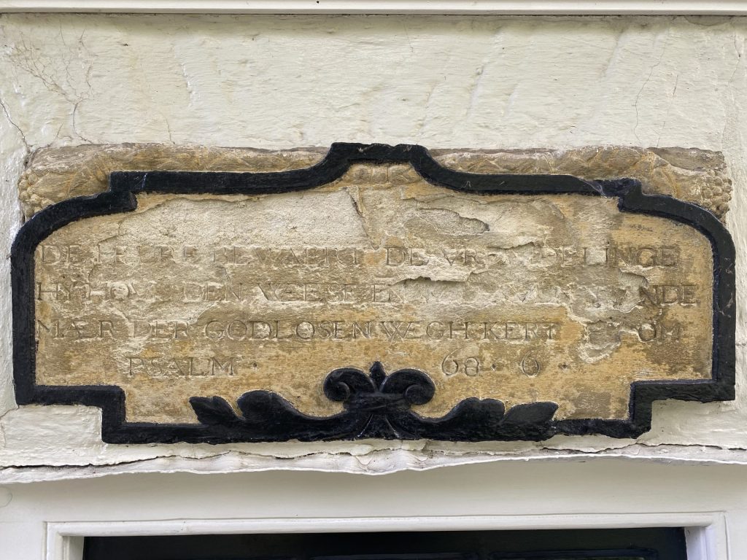
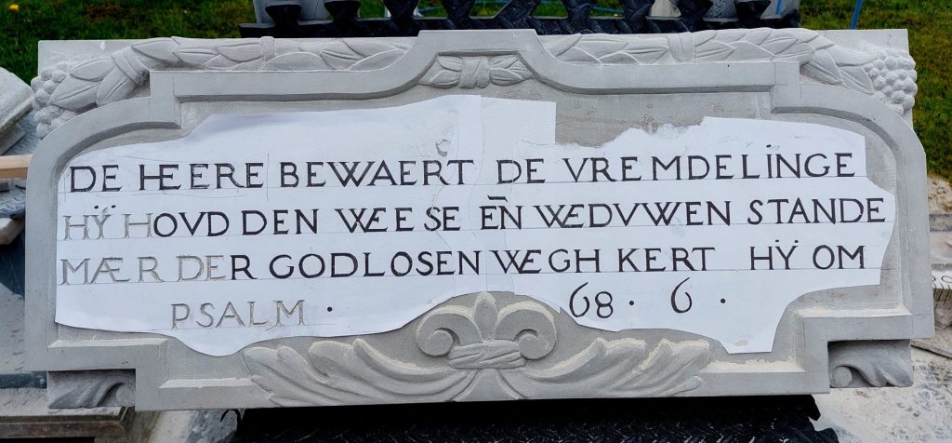
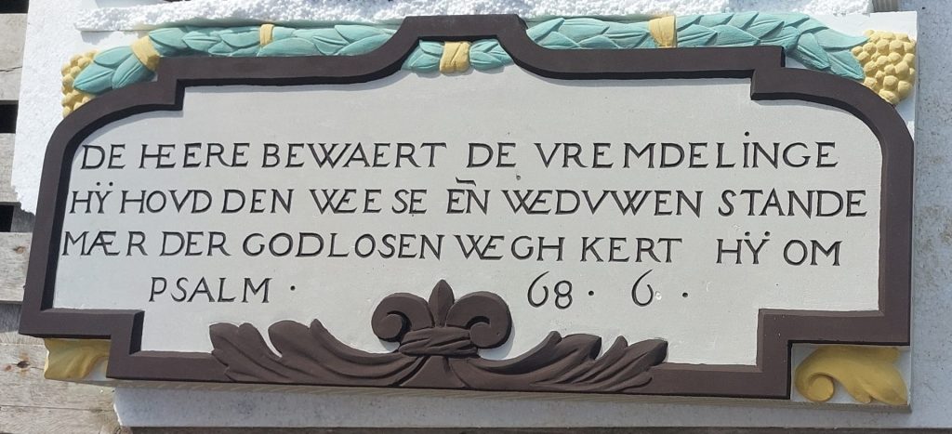
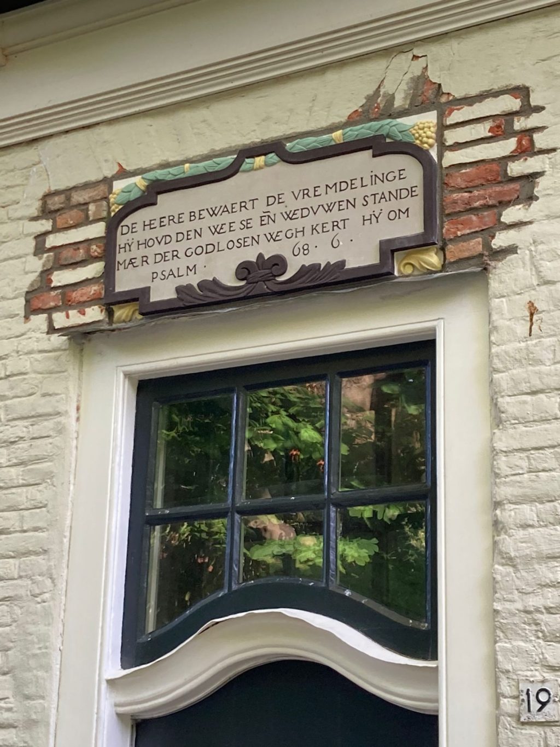
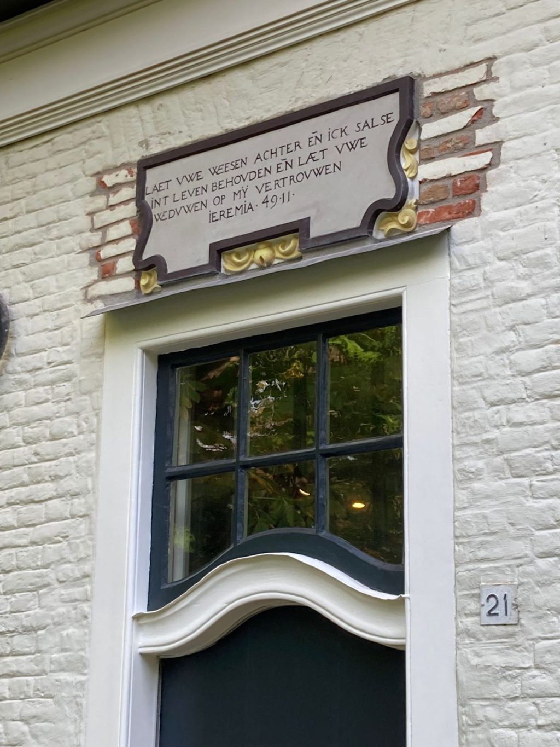
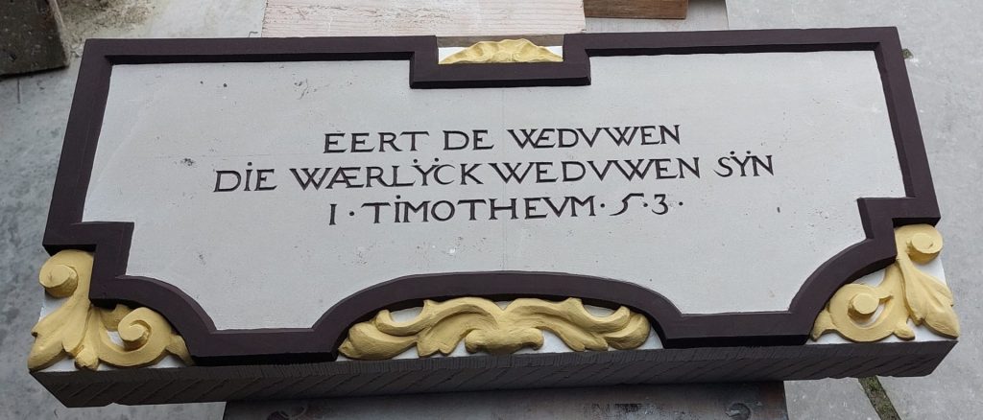
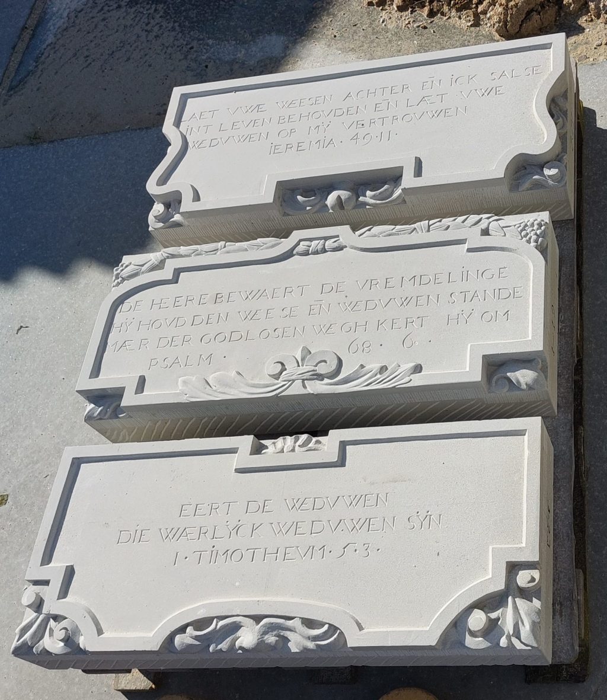
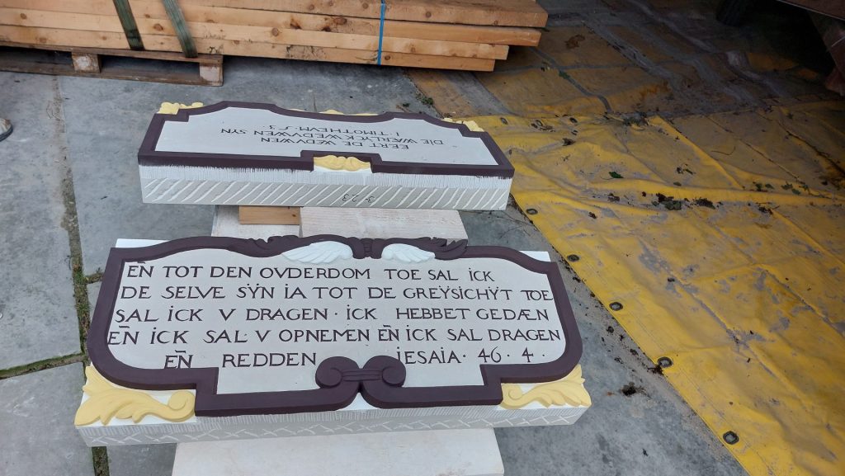
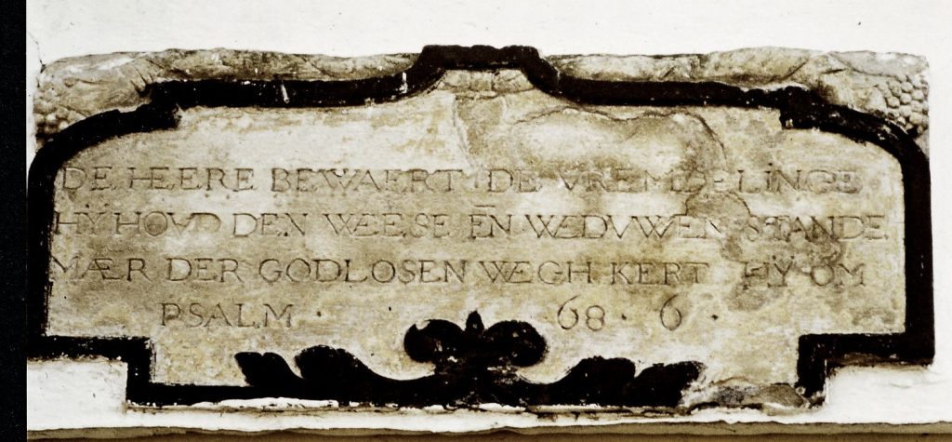
    These stones probably date from the construction period of the houses, the year 1651. These are five Biblical texts from one of the the oldest Dutch Bible translations from 1637, executed with some poetic freedom in terms of spelling and typography. For example, sometimes two letters have been combined into one, for example at WEESE and WEDVWEN, where the W and E are joined together, and at MAER where the A and E have been merged.

    Tracing and scanning
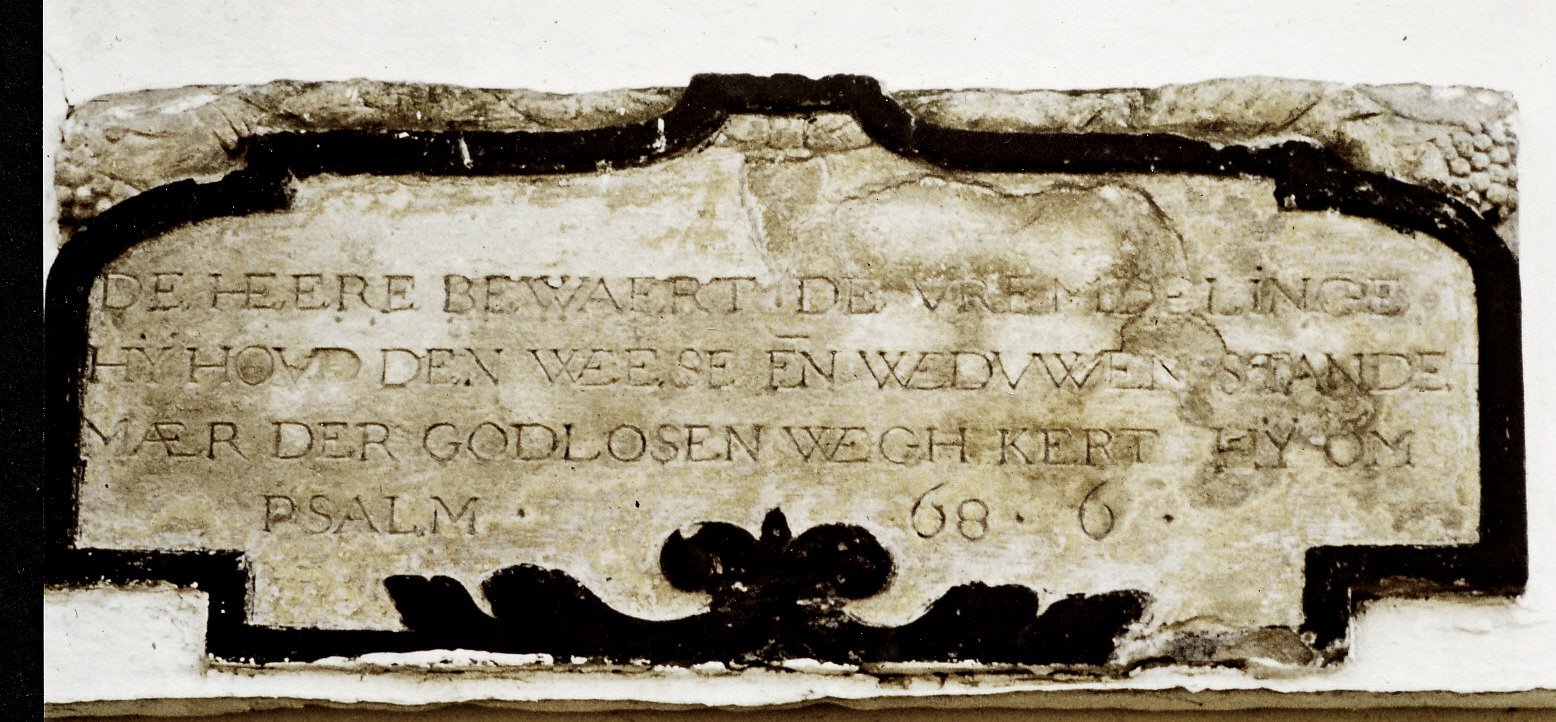
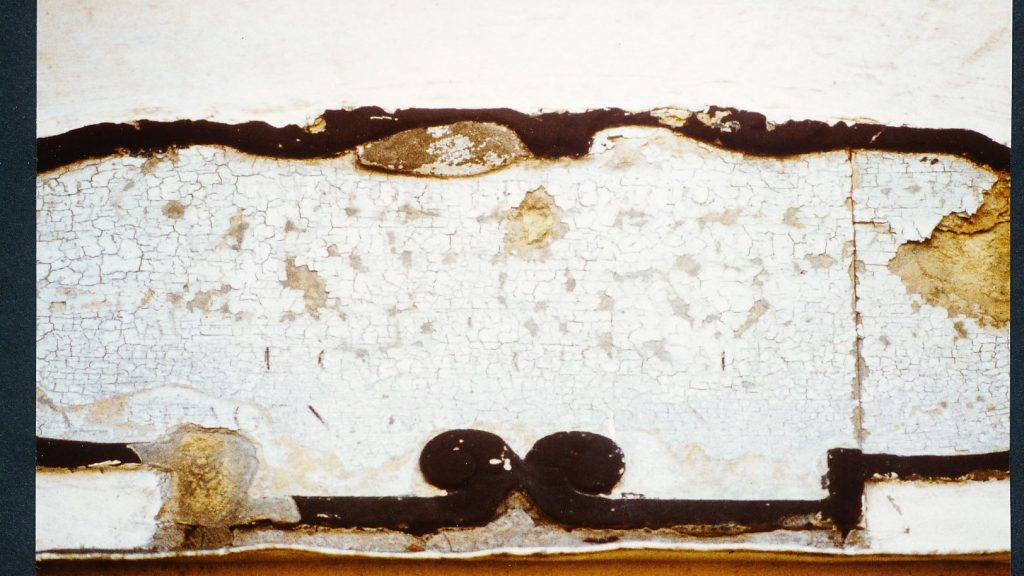
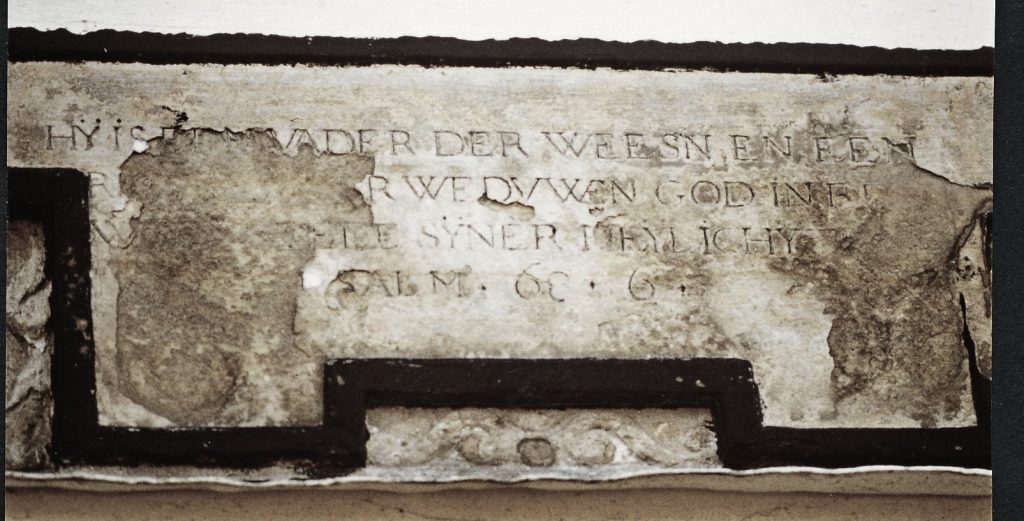
    Facade no 19: photo 1976

    The client, who currently lives in and manages these five houses, wanted to safeguard these gable stones for the future, by conserving the old stones inside and placing reconstructed copies in the five facades.
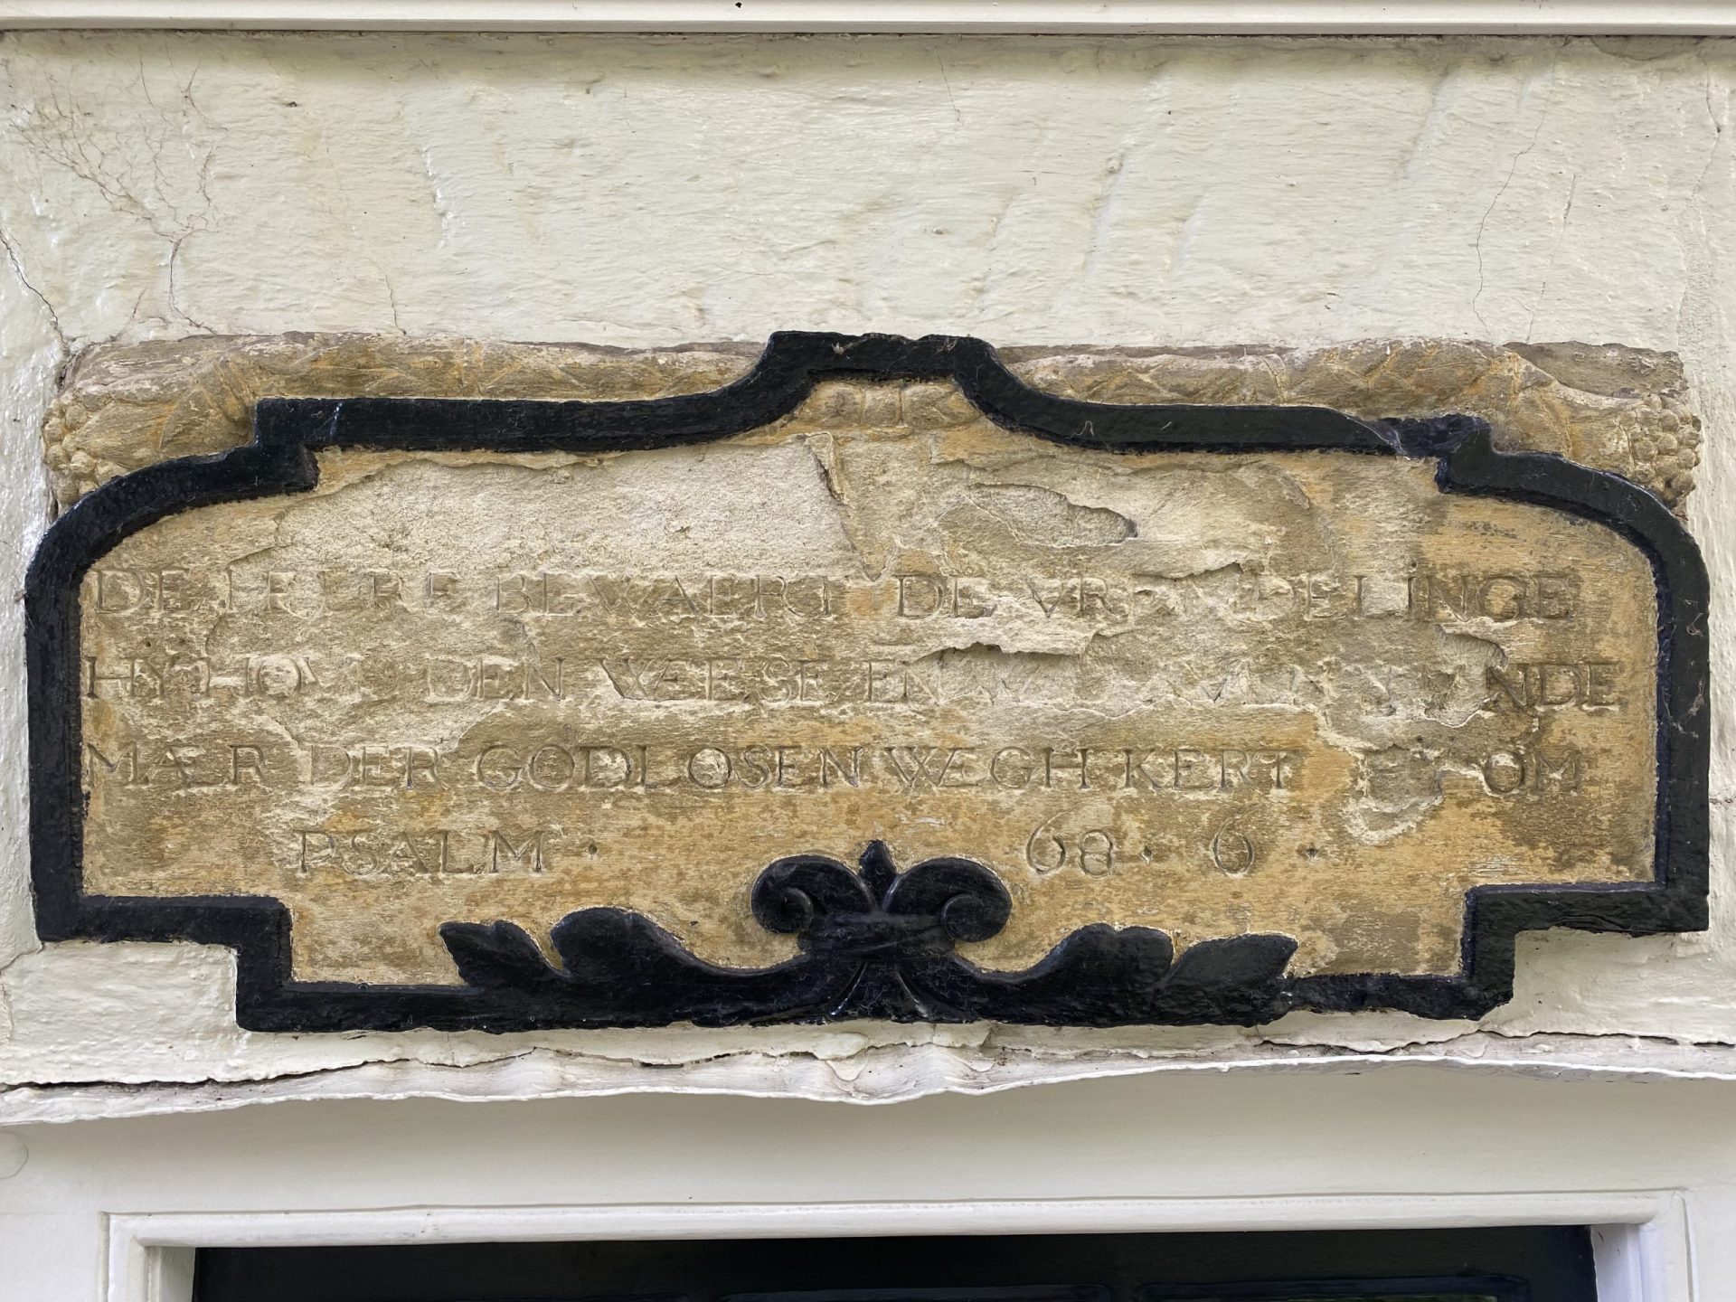
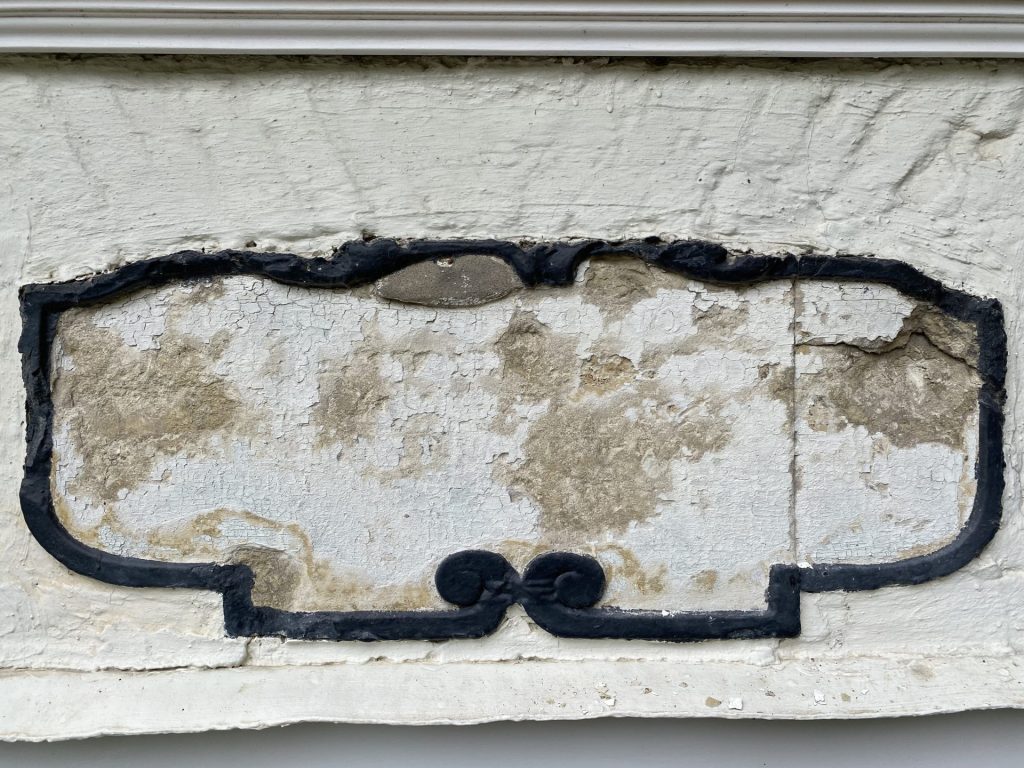
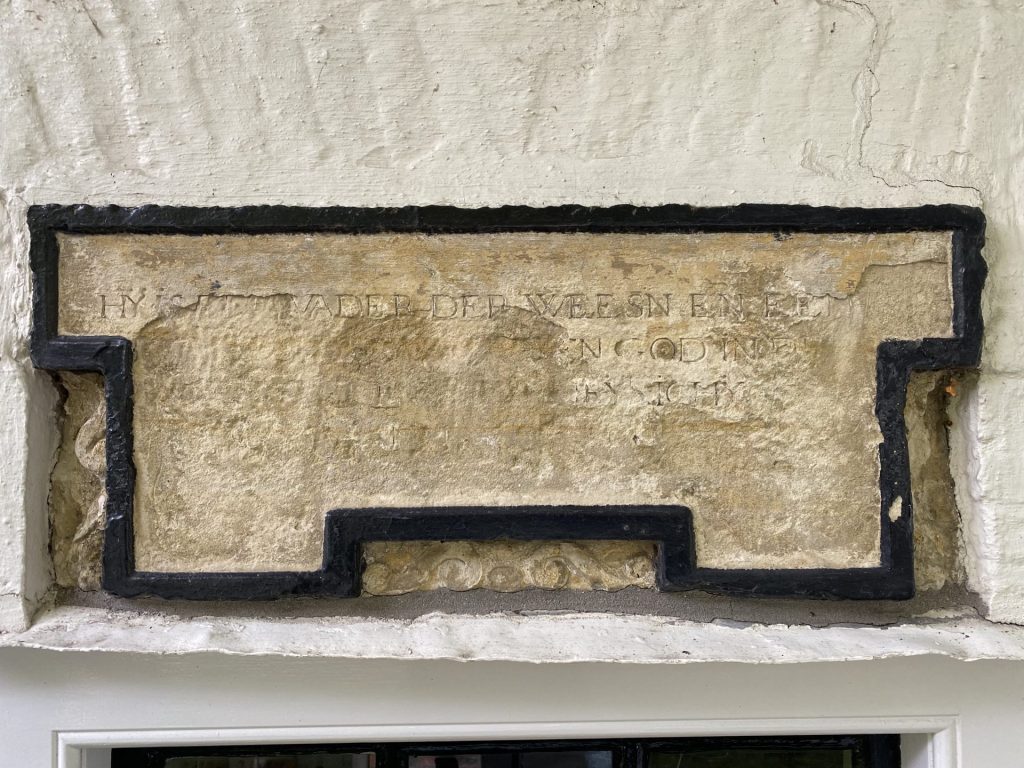
    facade no 19: photo 2023

    After much research, he managed to find all the original texts and asked us whether we could carve copies of these facade stones in new Obernkirchener sandstone.

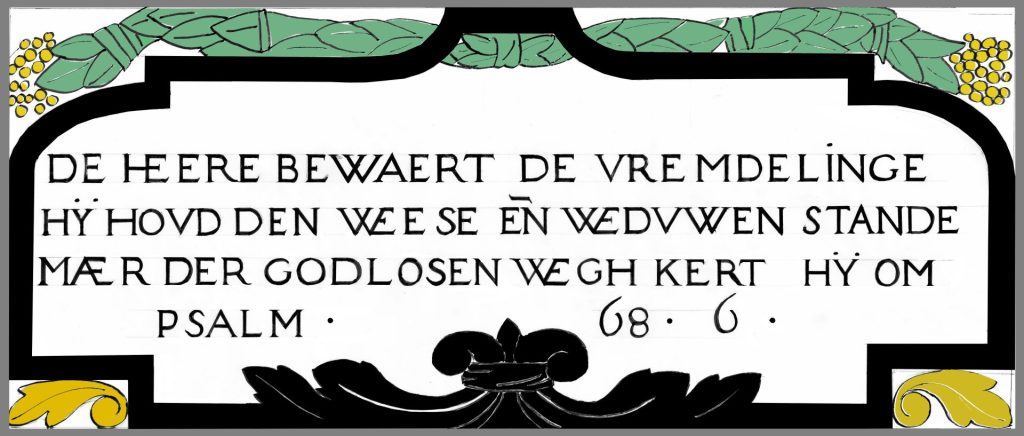
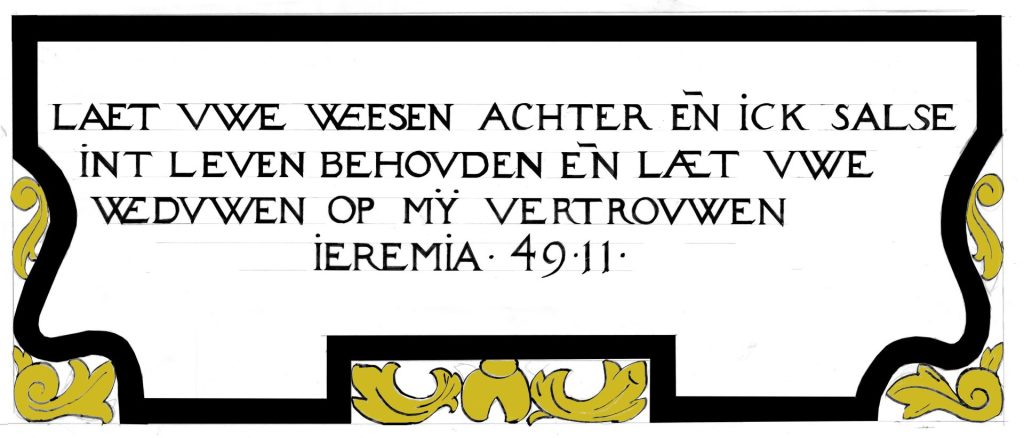
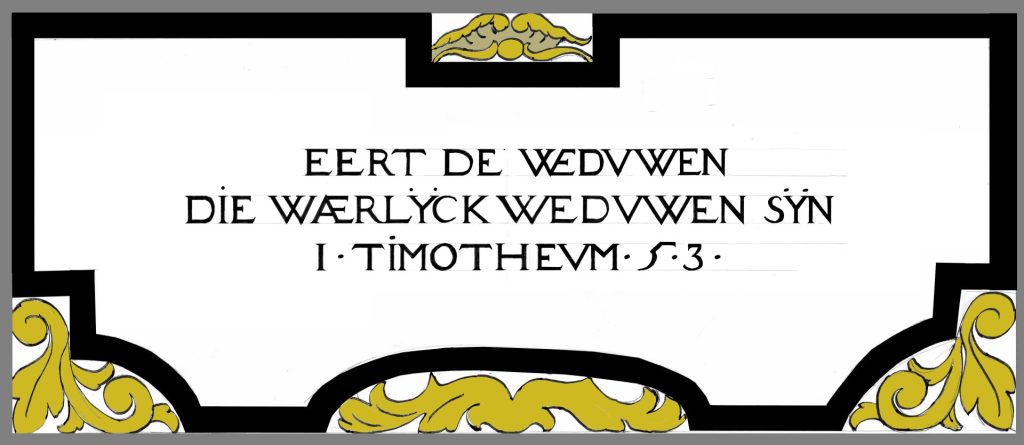
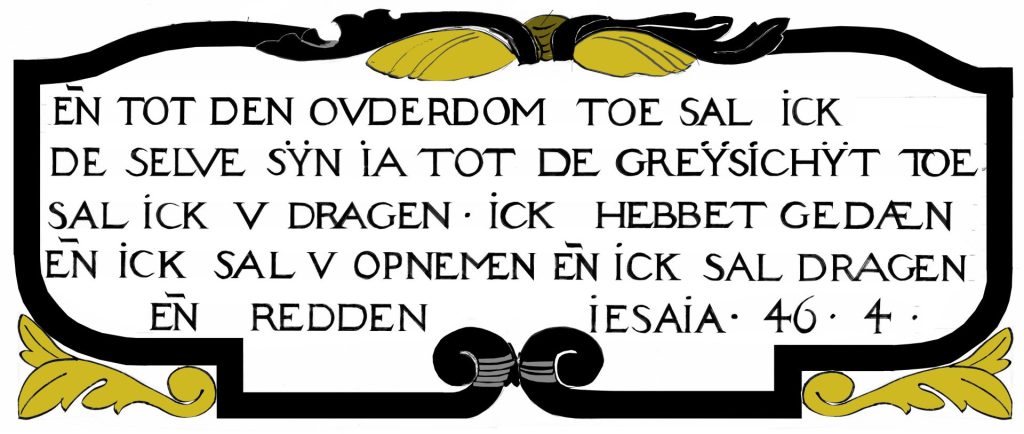
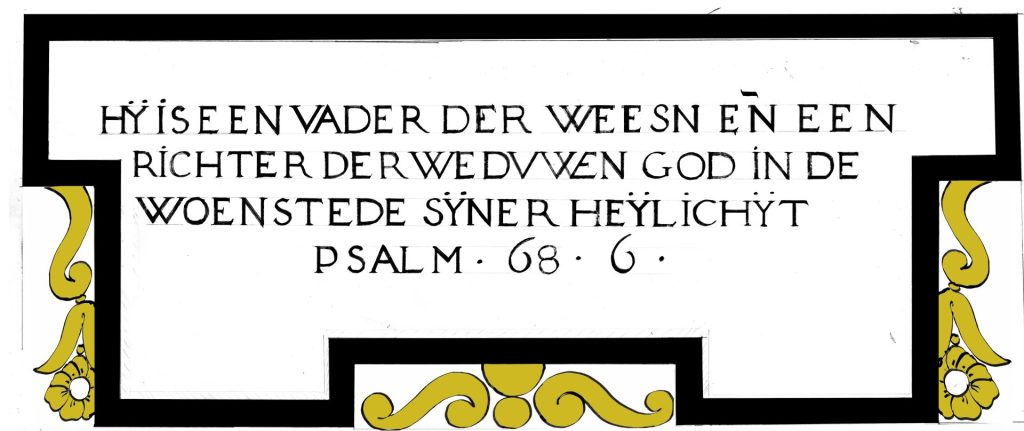
    1 of five facade stones, Noordgouwe: reconstruction drawing
    drawing based on photo and foil tracing

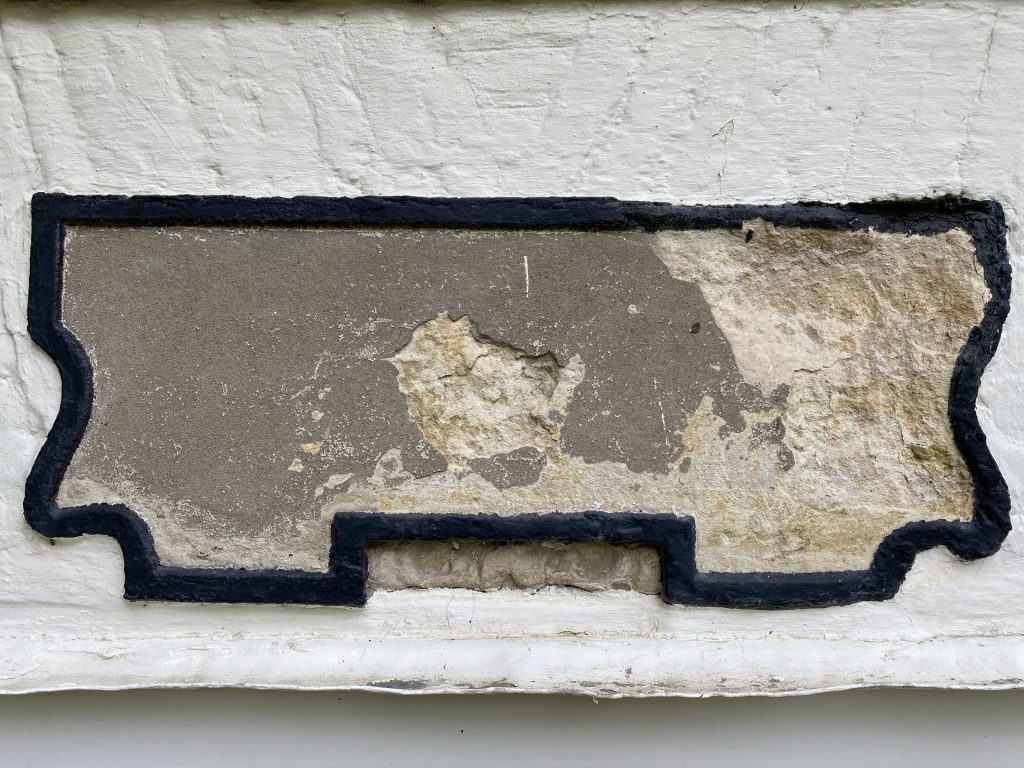
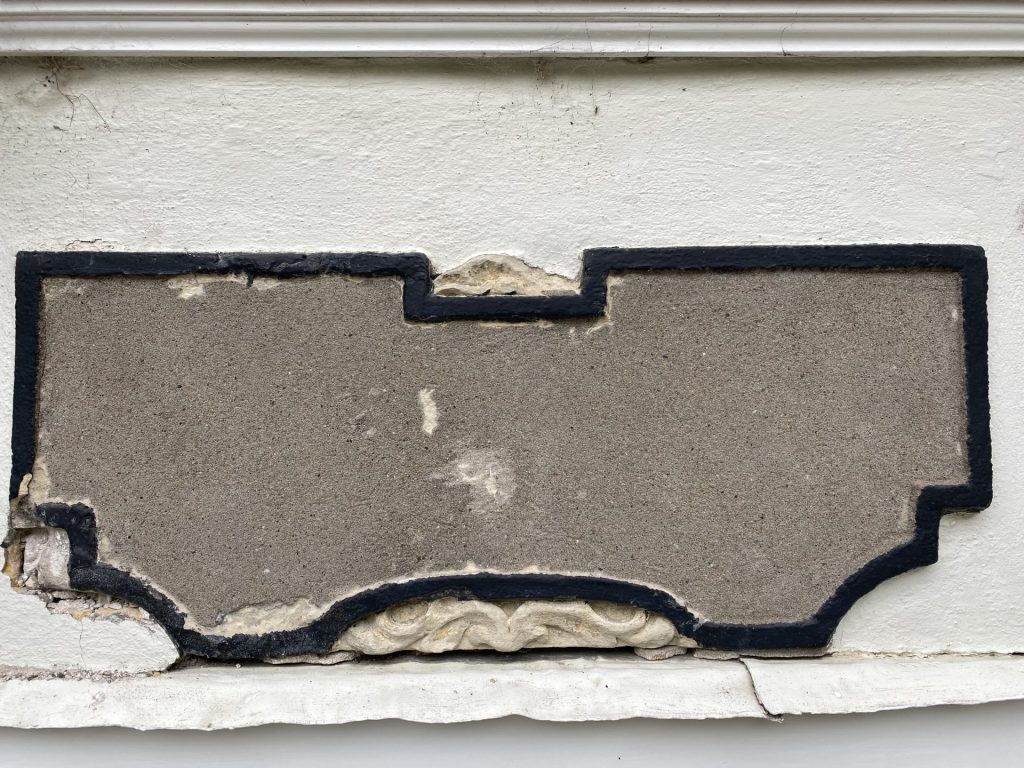
    We first measured the existing gable stones completely, I traced all dimensions out on transparent foil and took photos of the current condition. Unfortunately, the stones of facades no. 21, 23 and 25 didn't have any text anymore, as all this had been lost in previous centuries. However, the client managed to find the correct Bible texts.

    Strongly weathered
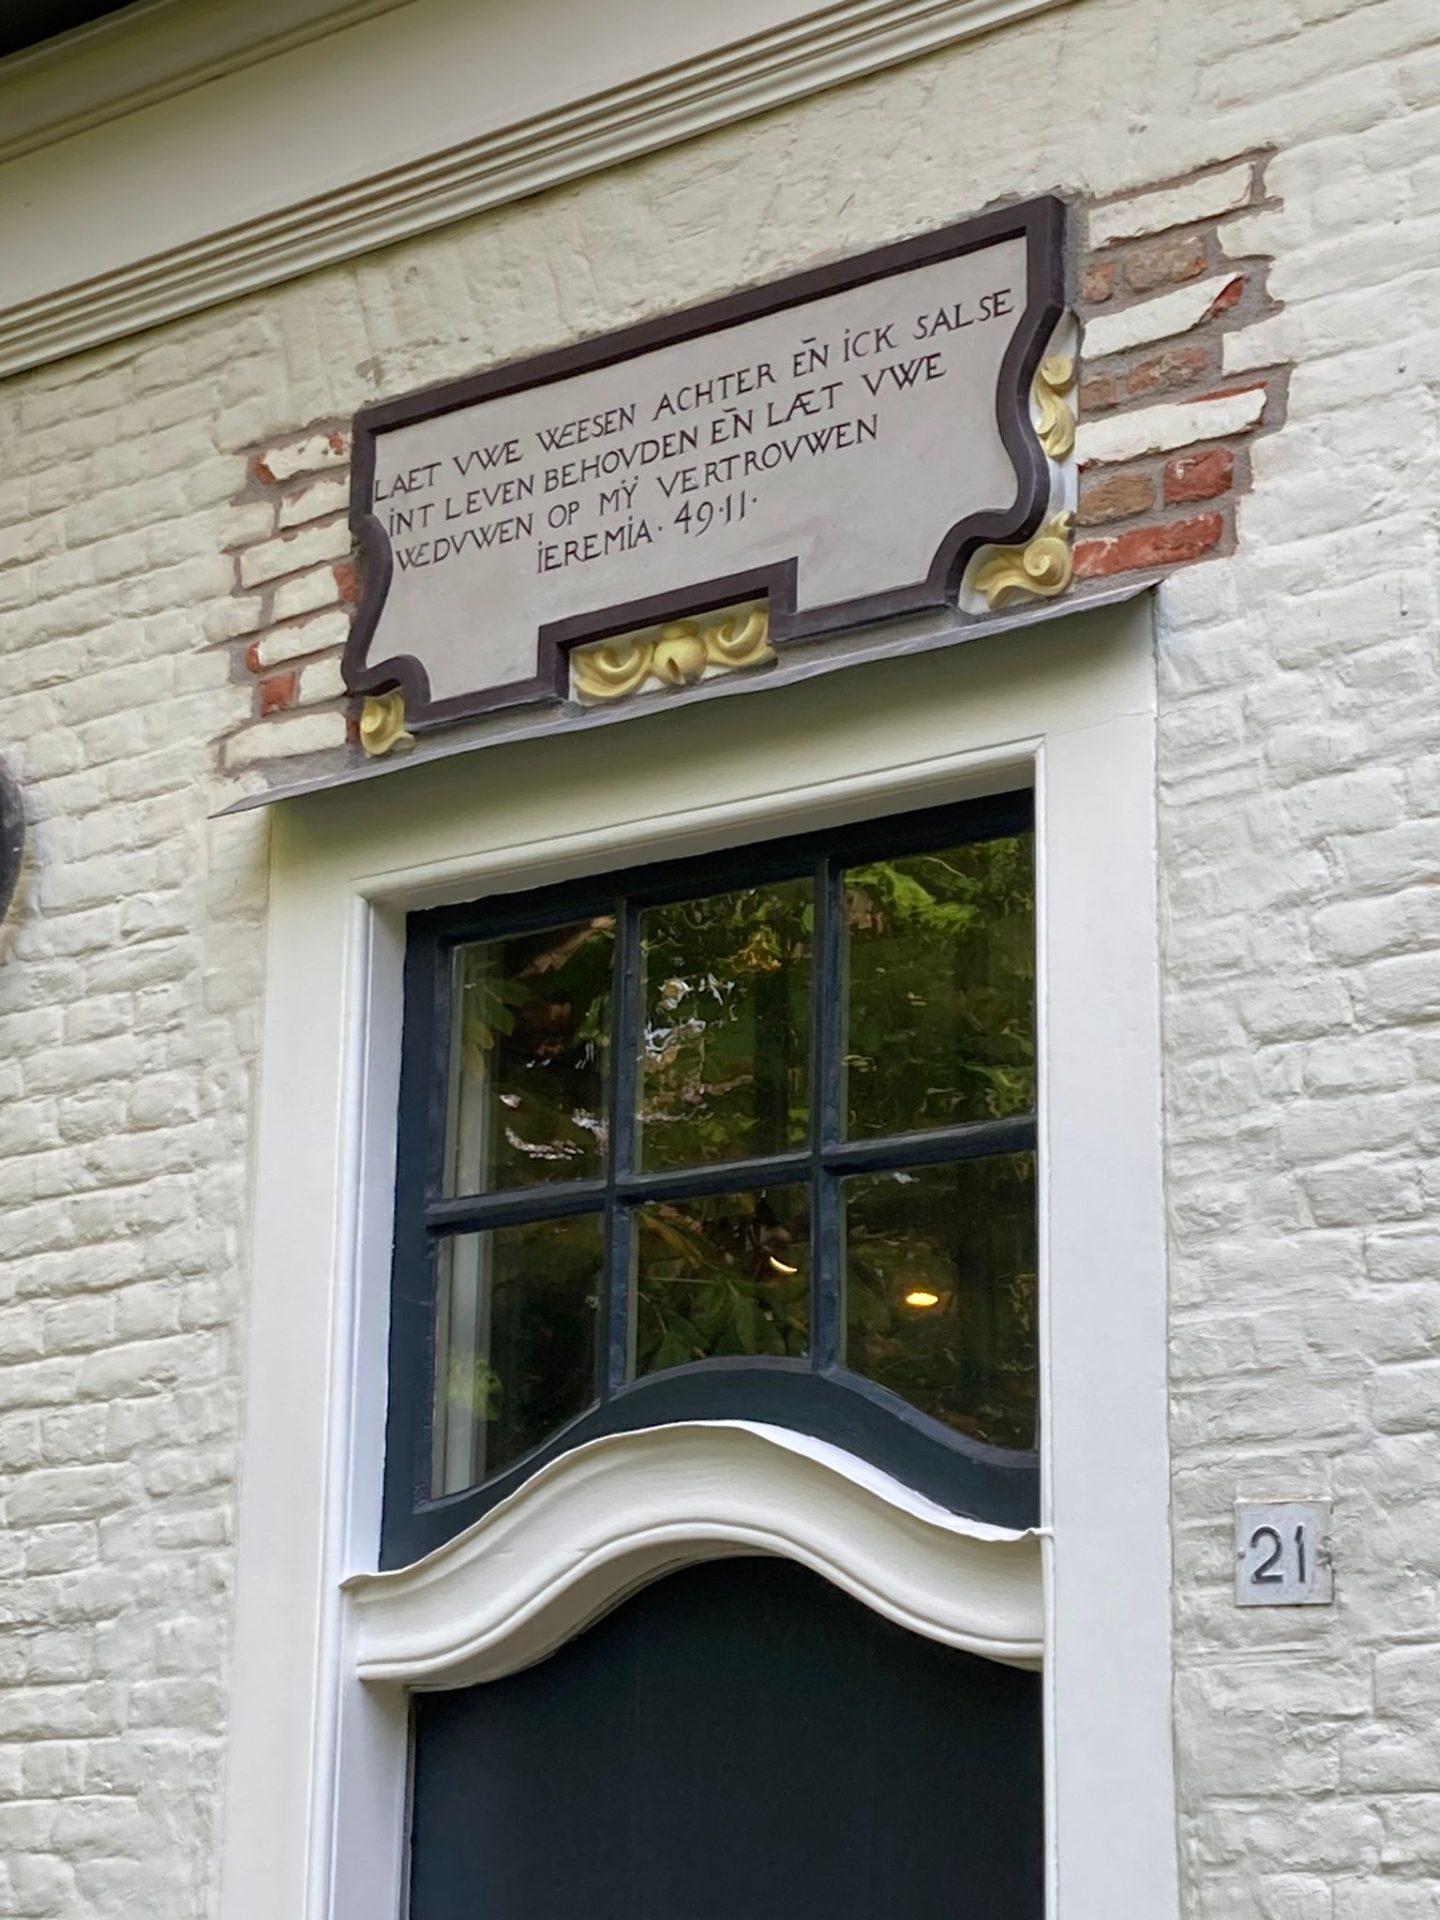
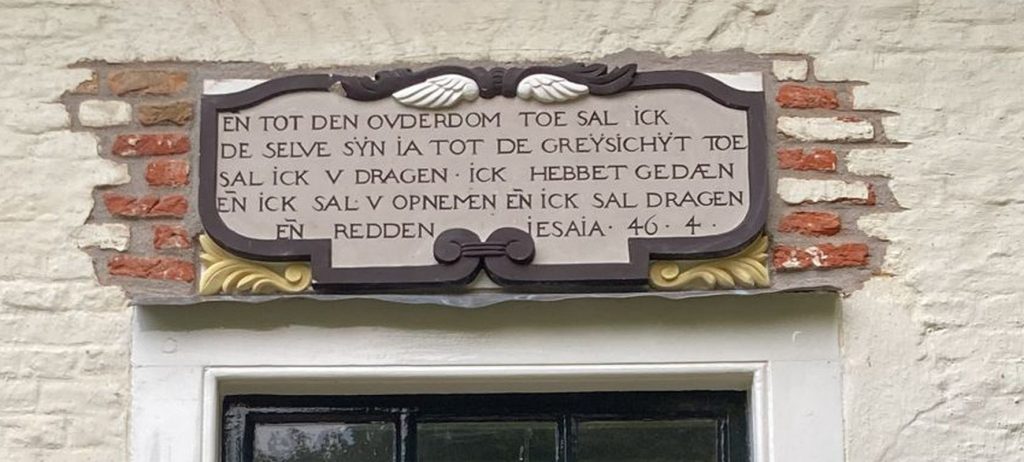
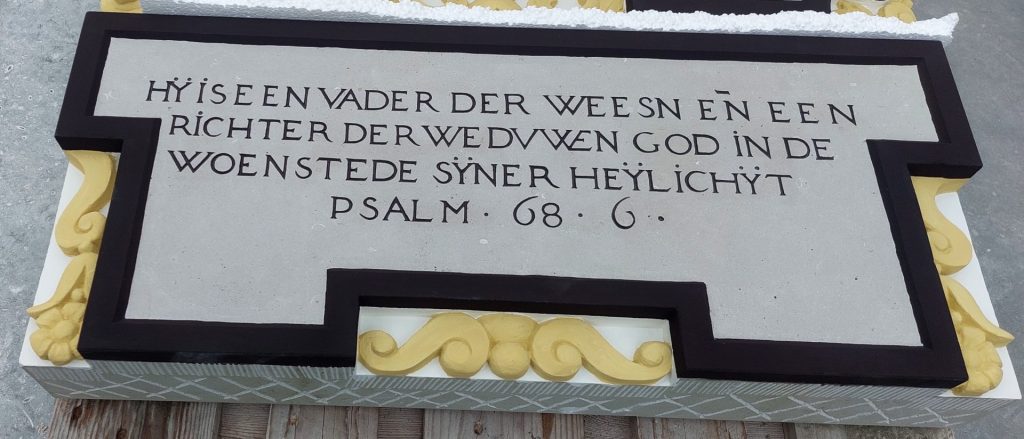
    1 of five facade stones for Noordgouwe: after installing
    gable stone no. 21

    Hence, only from two facade stones there were any visible texts left, and then only partially. In the photos from 1976 these two texts were much more complete and also easier to read.

    Thanks to all the research done by the client and a local historian, we were also able to reconstruct the text placement on the stone quite well.

    The ornaments were also only partially present; We had to supplement these with designs based on the existing remains.

    Devoid of brave proponents
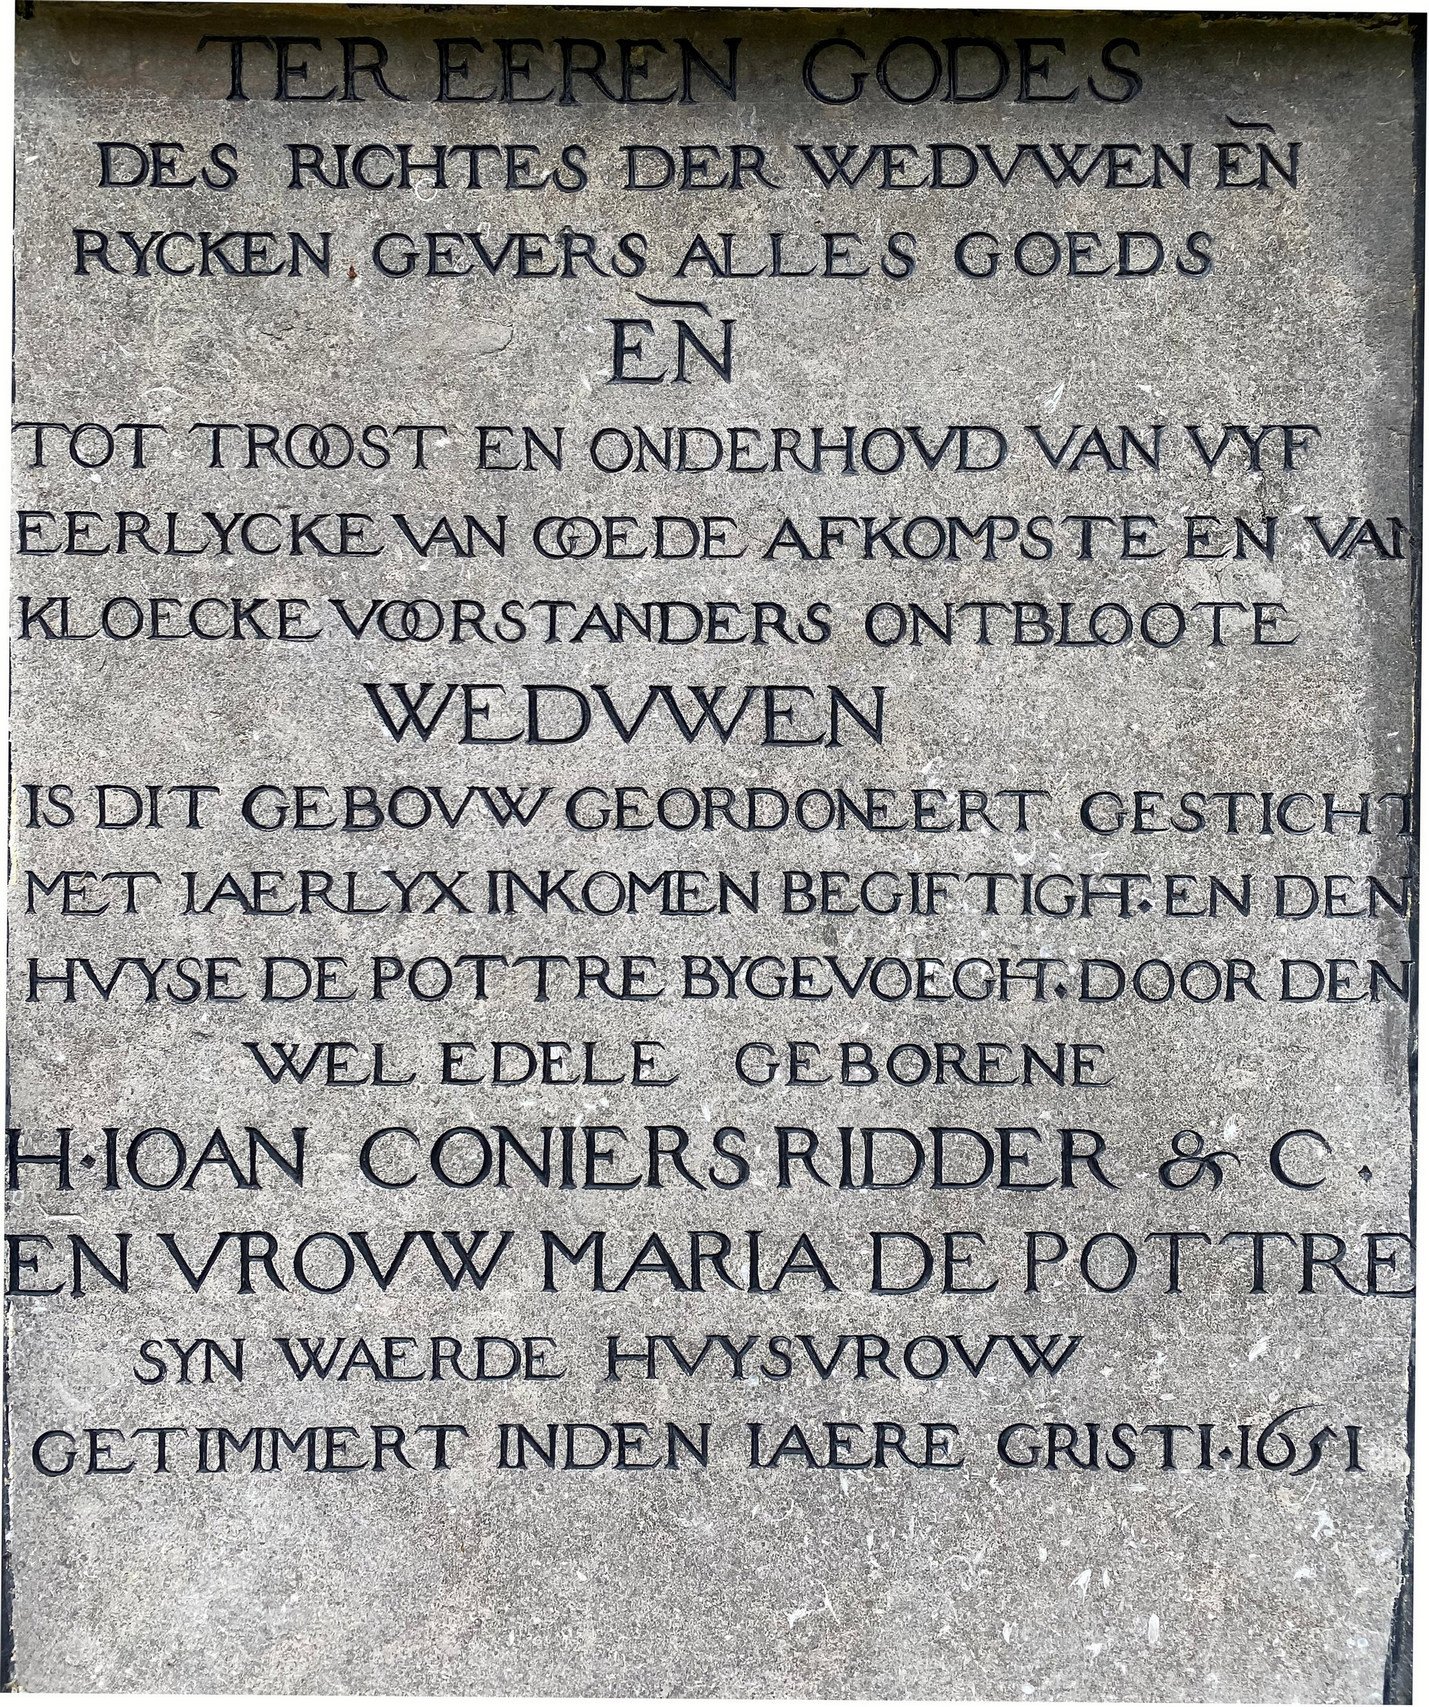
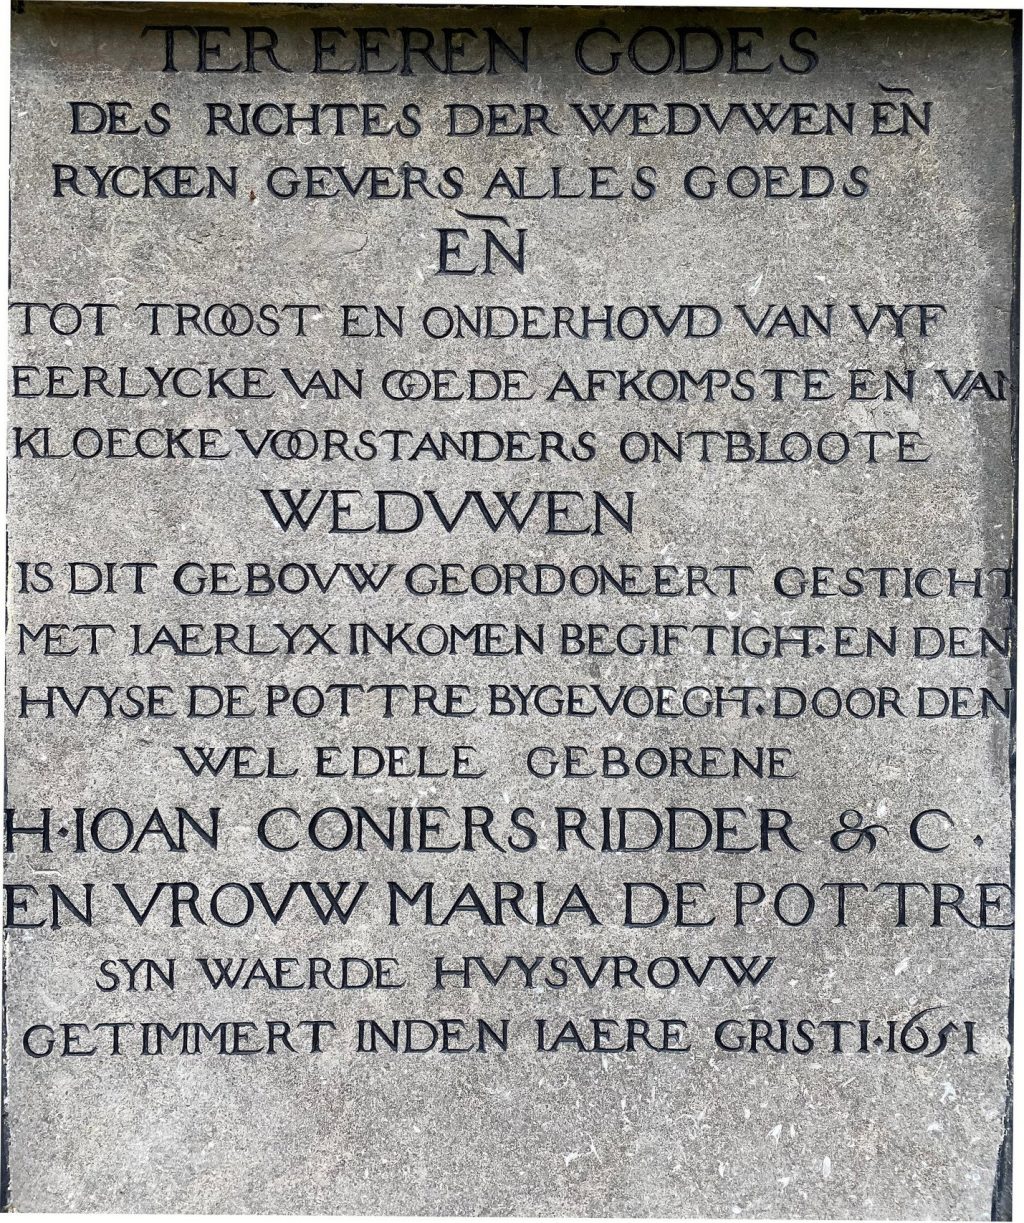
    For the letters, we were able to use a beautiful text plate next to the middle front door , on which all missing letters could be found, albeit in a slightly different style. It would appear that a different stonemason carved the letters on this plate than the person who made the gable stones. This text plate describes how these houses were built as a shelter for five widows who were 'devoid of brave proponents'’ -; i.e. women of good descent who no longer had anyone to care for them. In addition to the house, an annual allowance was also provided.

    Retain errors
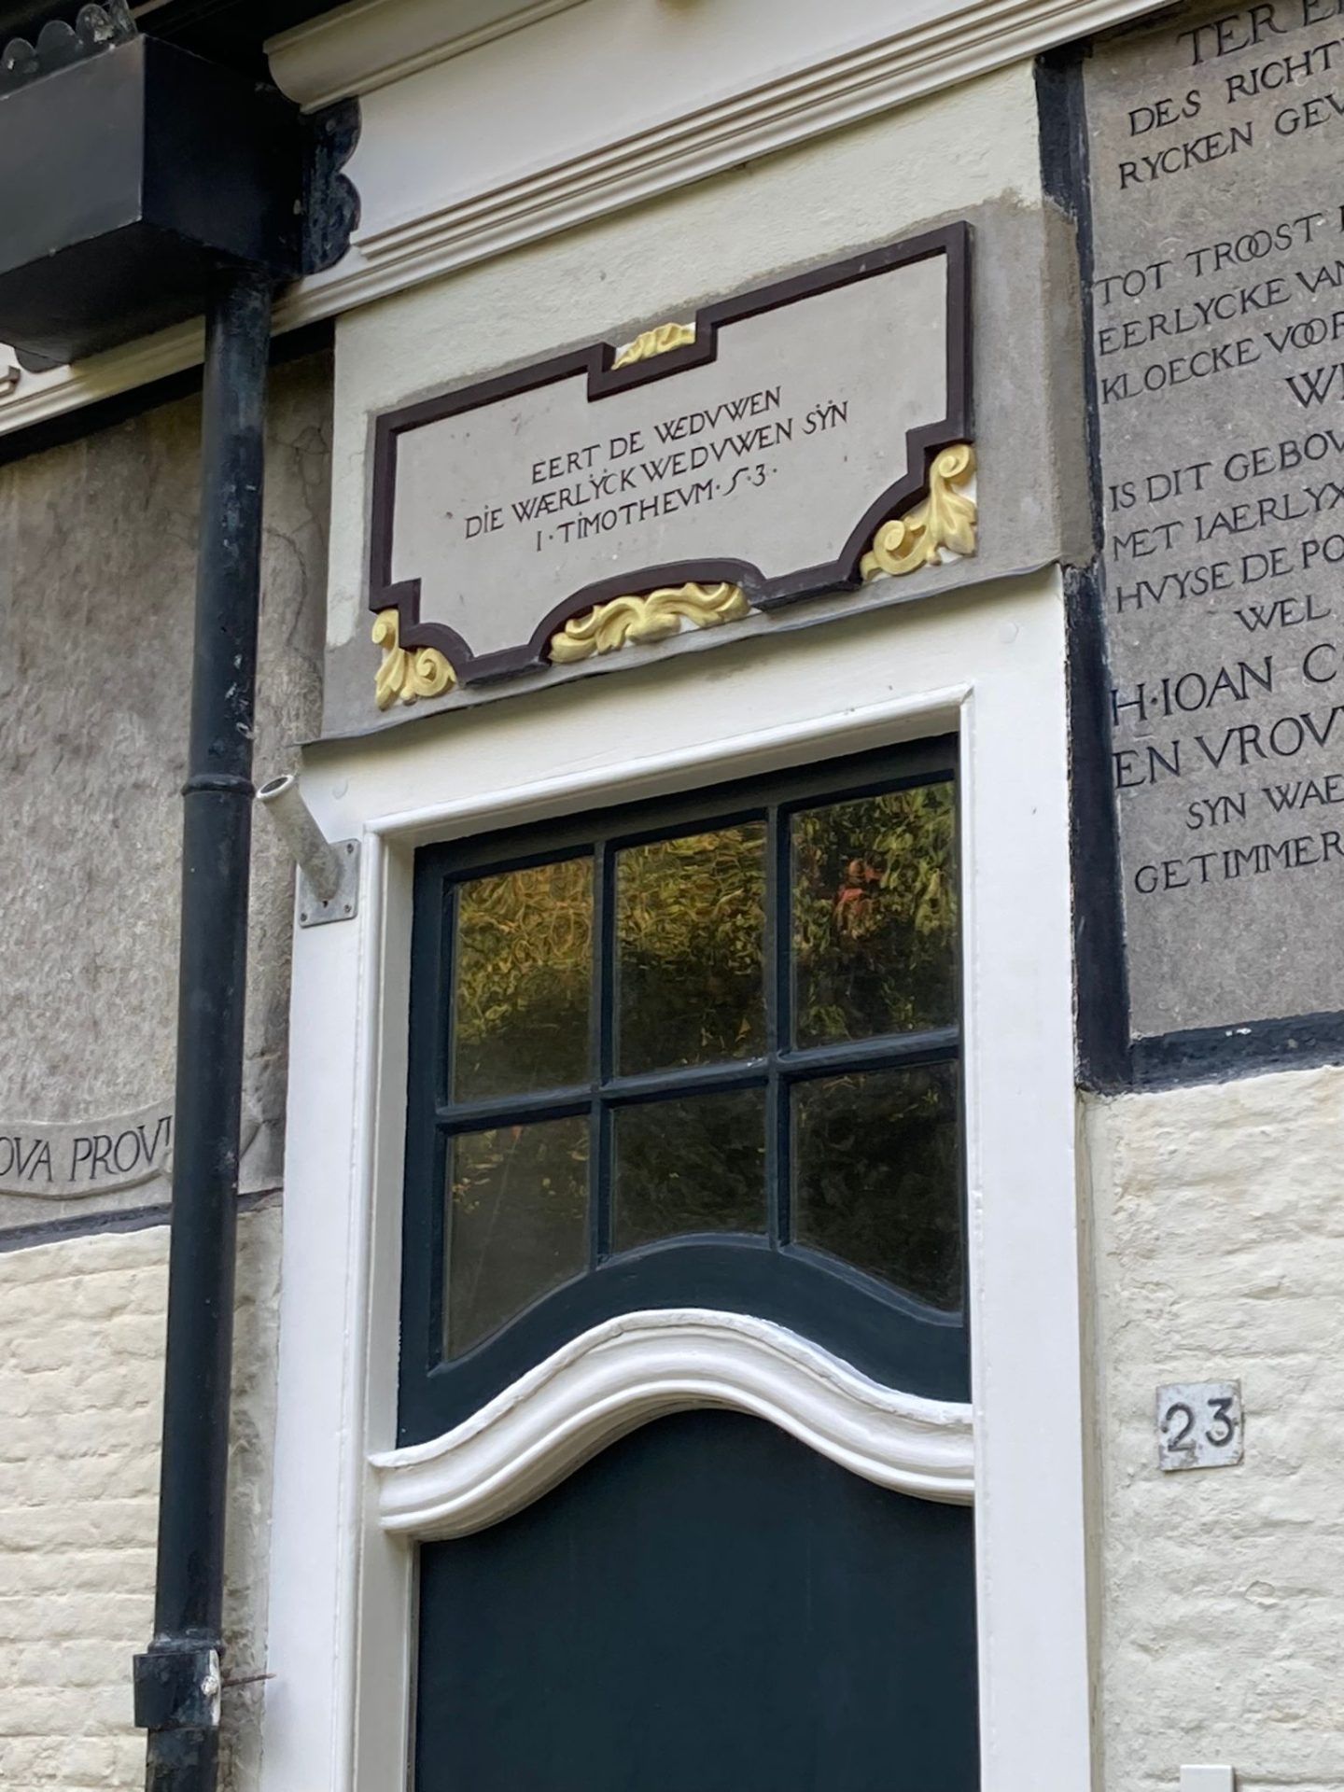
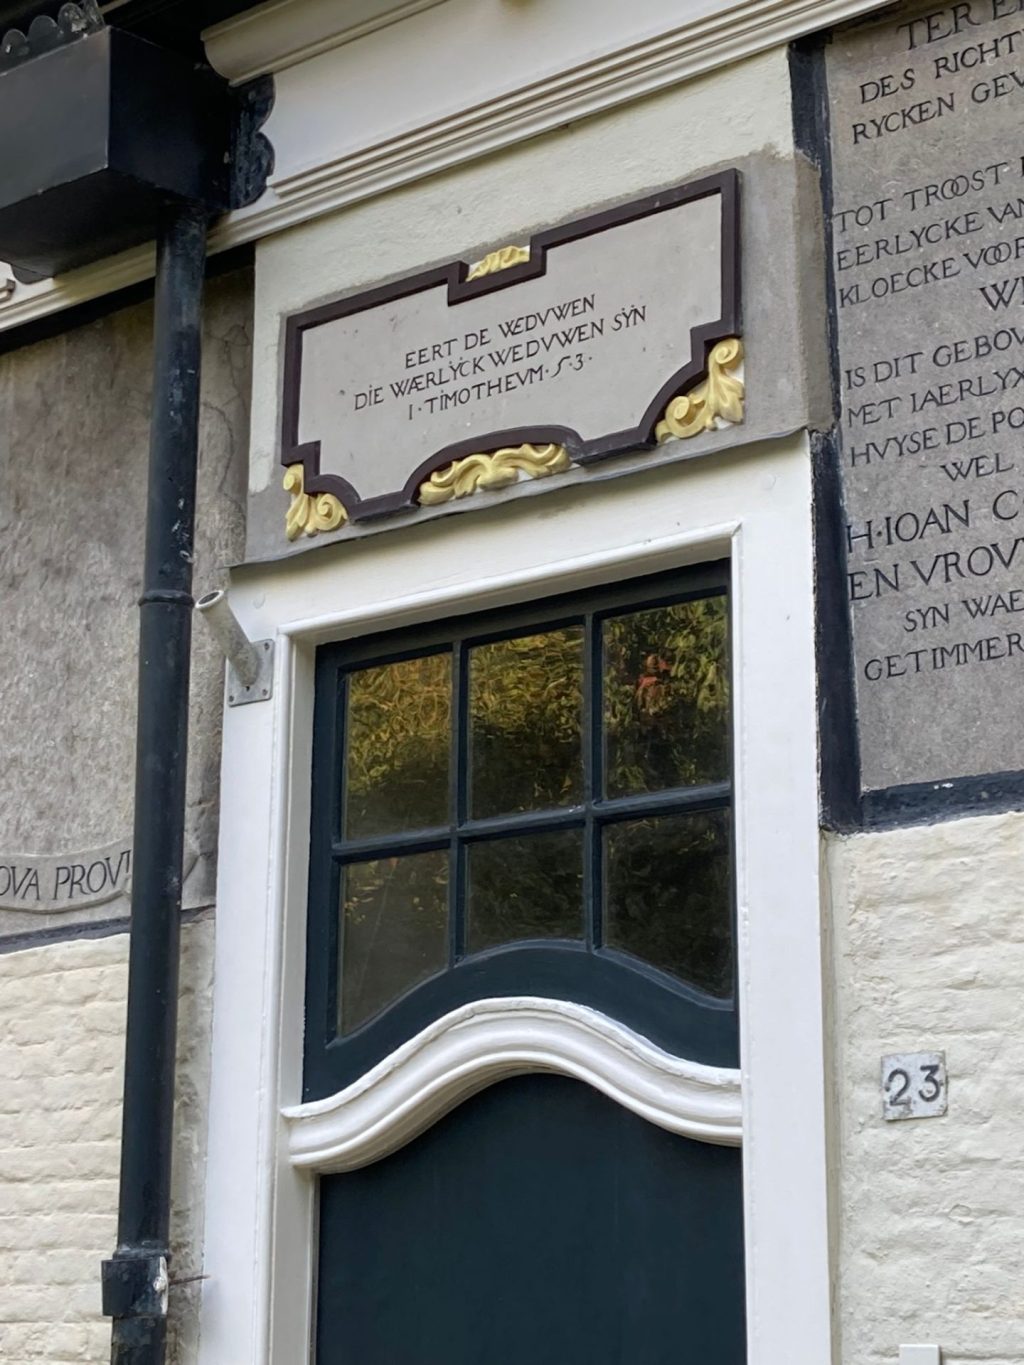
    1 of five facade stones for Noordgouwe: after installing
    gable stone no. 23

    It is remarkable that there was an error in the old gable stones: both the first and last text are referred to as PSALM 68:6, while the text of the first facade is actually psalm 146:9 ... In consultation with the customer, we didn't correct this peculiarity, because it forms part of the story of the vicar , the client and the stonemason who executed it. Perhaps the different spelling is also because someone passed it on orally in one of these steps?

    Different order
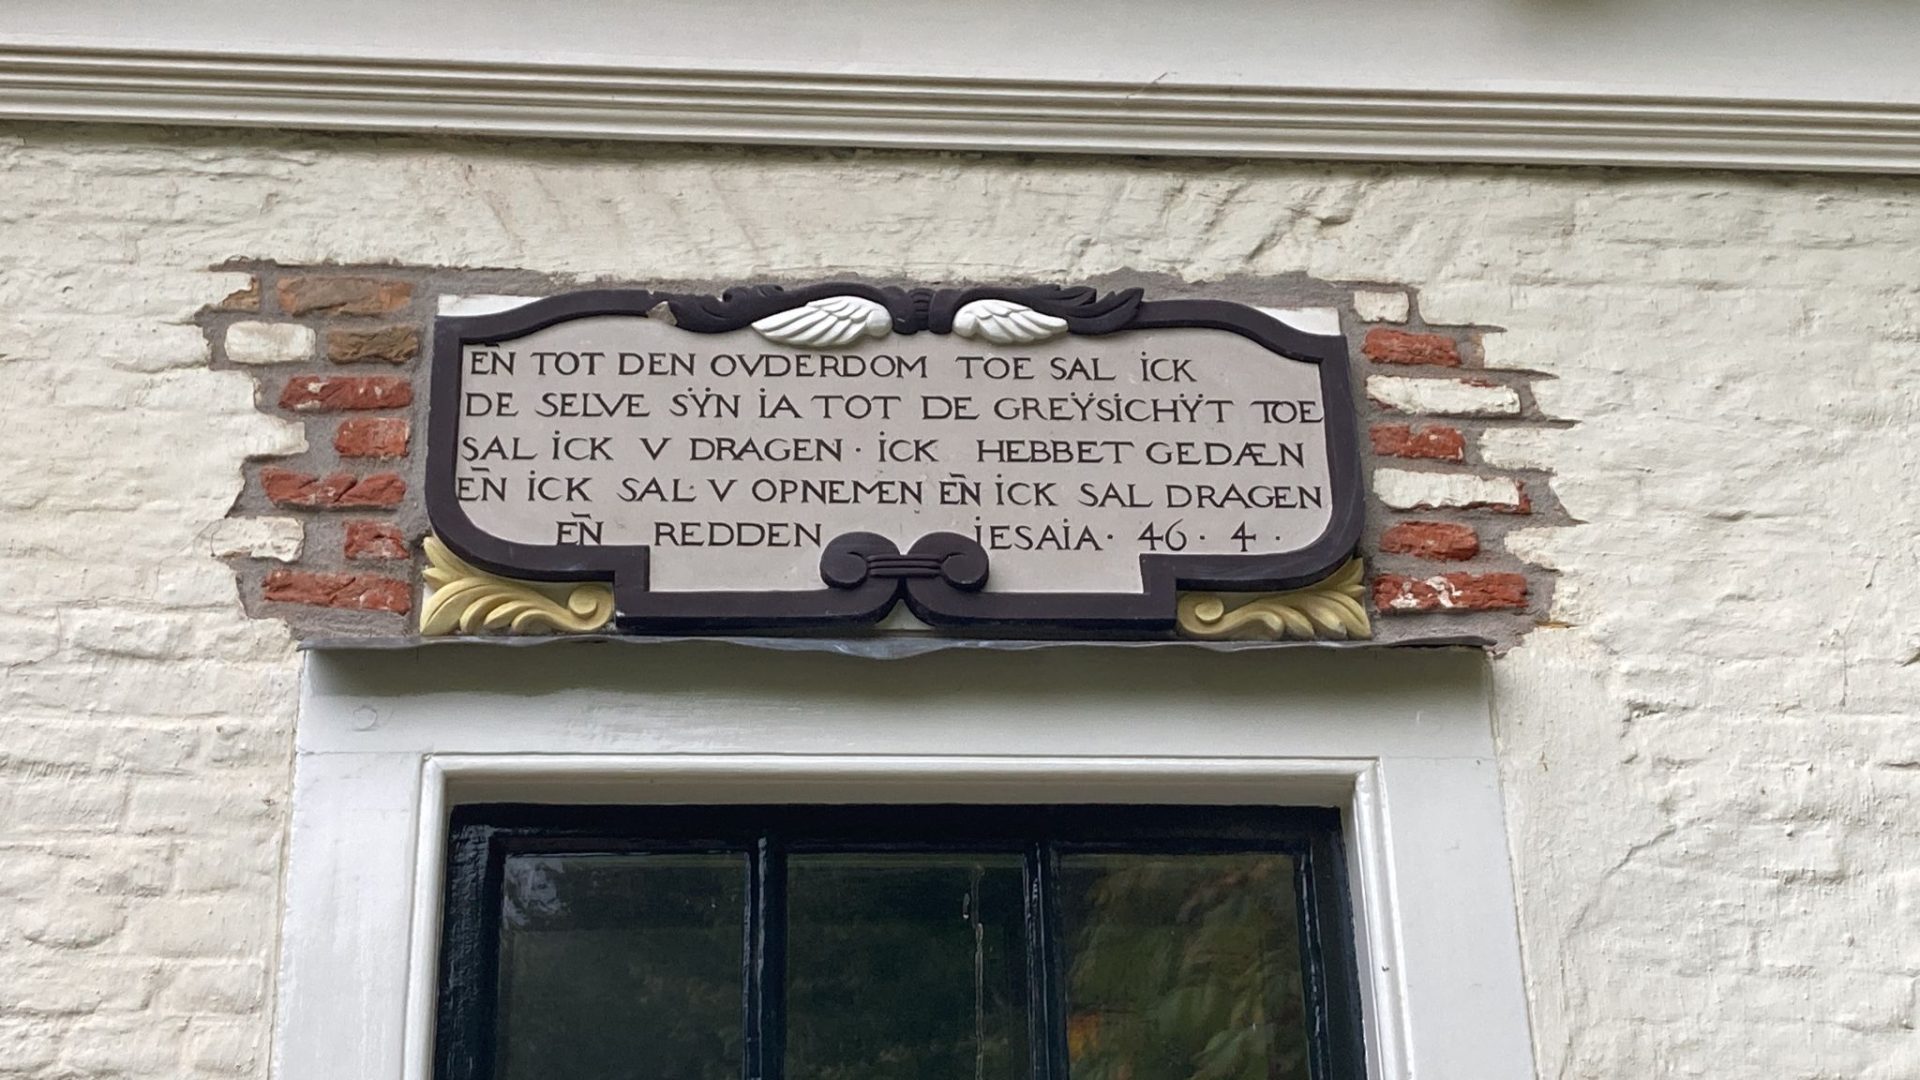
    1 of five facade stones for Noordgouwe: after installing
    gable stone no. 25

    Normally in such a project all the parts are removed first, then they are somewhat repaired and reconstructed, then the stone is ordered and the copies are carved, and finally the copies are placed back into the facade. That was not the most convenient approach in this case, because in that case the client would be left with five large holes in the facade for six months. There were also concerns about the support for the roof and surrounding masonry.

    1 of five facade stones for Noordgouwe: completed
    gable stone no. 27

    That's why I suggested measuring it all beforehand, and reduce costs by ensuring that the contractor could remove 1 stone and immediately put its replacement back in. That would save a lot of work, including setting up scaffolding one less time, and the house would not be open to the elements for six months. There was still some uncertainty about the precise thickness of the stones, but the customer drilled a hole through the masonry and was thus able to make a good estimate of the desired thickness and the space in the cavity. This allowed us to order the new Obernkirchener sandstone.

    Reconstruction

    1 of five facade stones for Noordgouwe: transferred onto foil

    Due to the brittle condition of the old gable stones, it was decided to leave them in the facade as long as possible. There was a good chance that a lot of damage would happen to the stones when they would be removed, causing loss of information. The gable stones were measured and the available information was traced using transparent foil (markings, ornamentation and, if possible, parts of texts).

    1 of five facade stones for Noordgouwe: match photo and foil

    I scanned these foils into the computer and matched the images in Photoshop with old images of the gable stones, so that the text overlaps exactly with the foil stencil. This way, the perspective distortion of the photo has been removed. See an example of this matching below, namely from gable stone no. 1-19. The black marker lines on the foil are projected over the photo. After this, the ornaments and edges of the facade stones were reconstructed by hand using tracing paper and then drawn out in full size.. The same thing happened with the texts.

    1 of five facade stones for Noordgouwe: reconstruction drawing

    There were still some clear photos dating from 1976 showing the texts on the stones 1 and 5, with which many of the missing letters and the style of the letters could be easily reconstructed.

    Execution
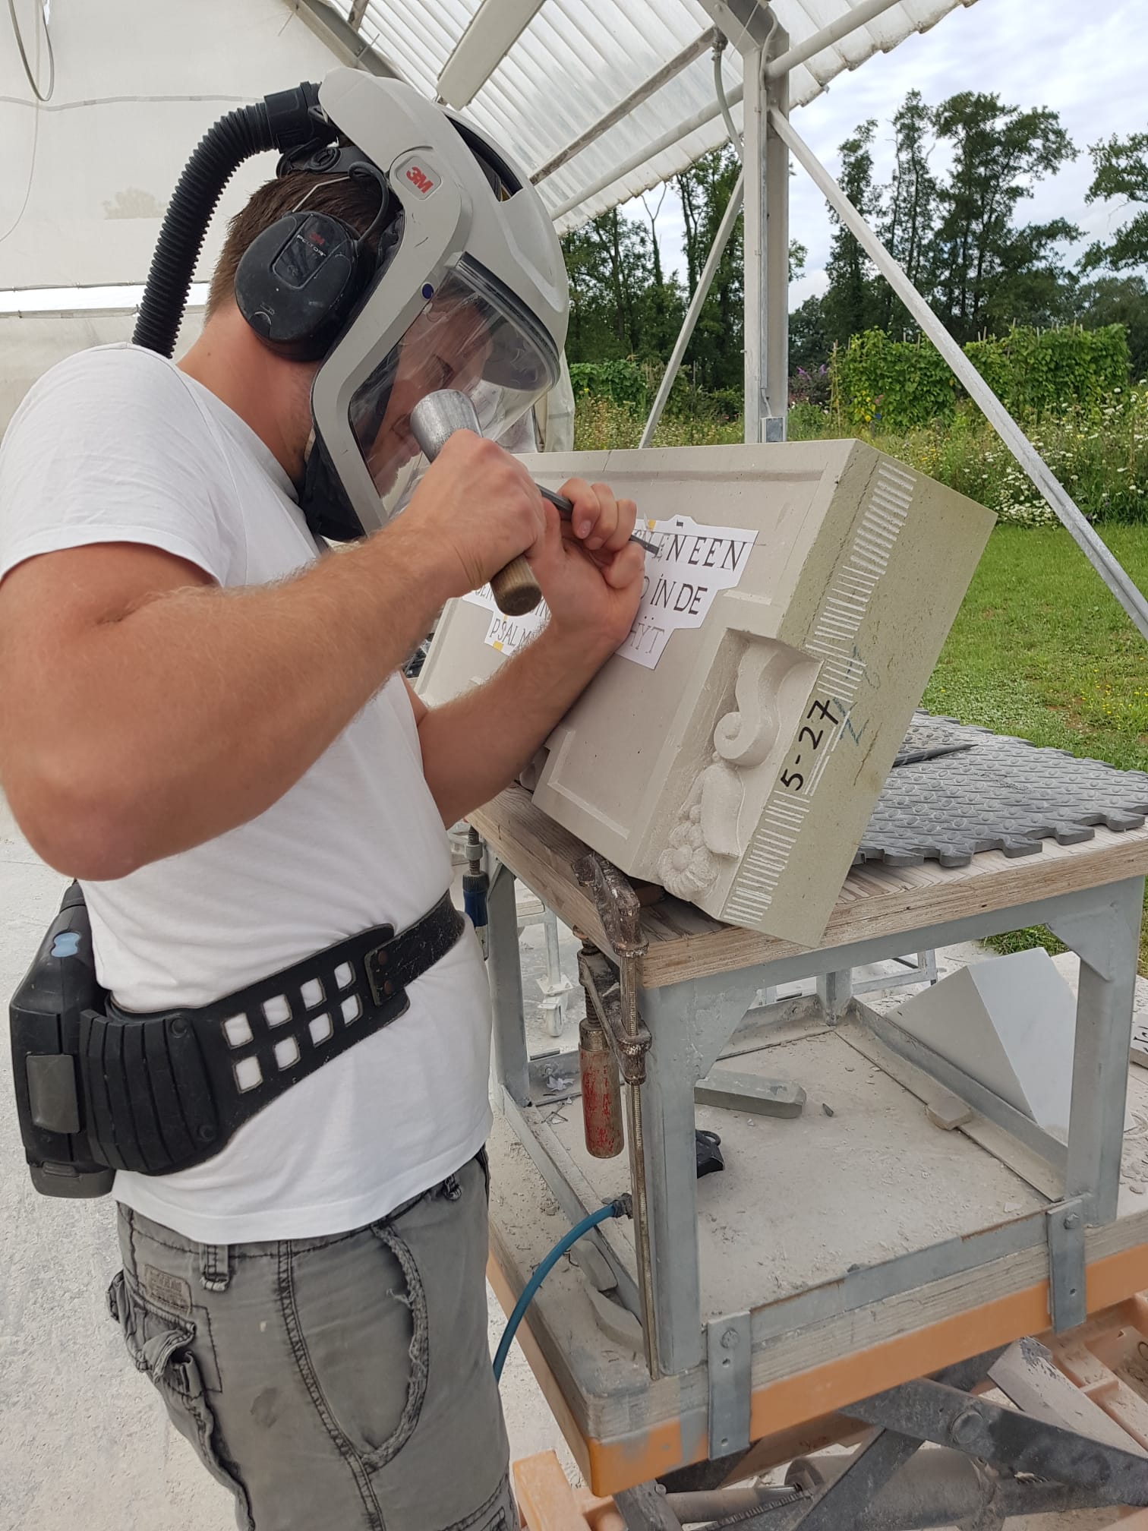
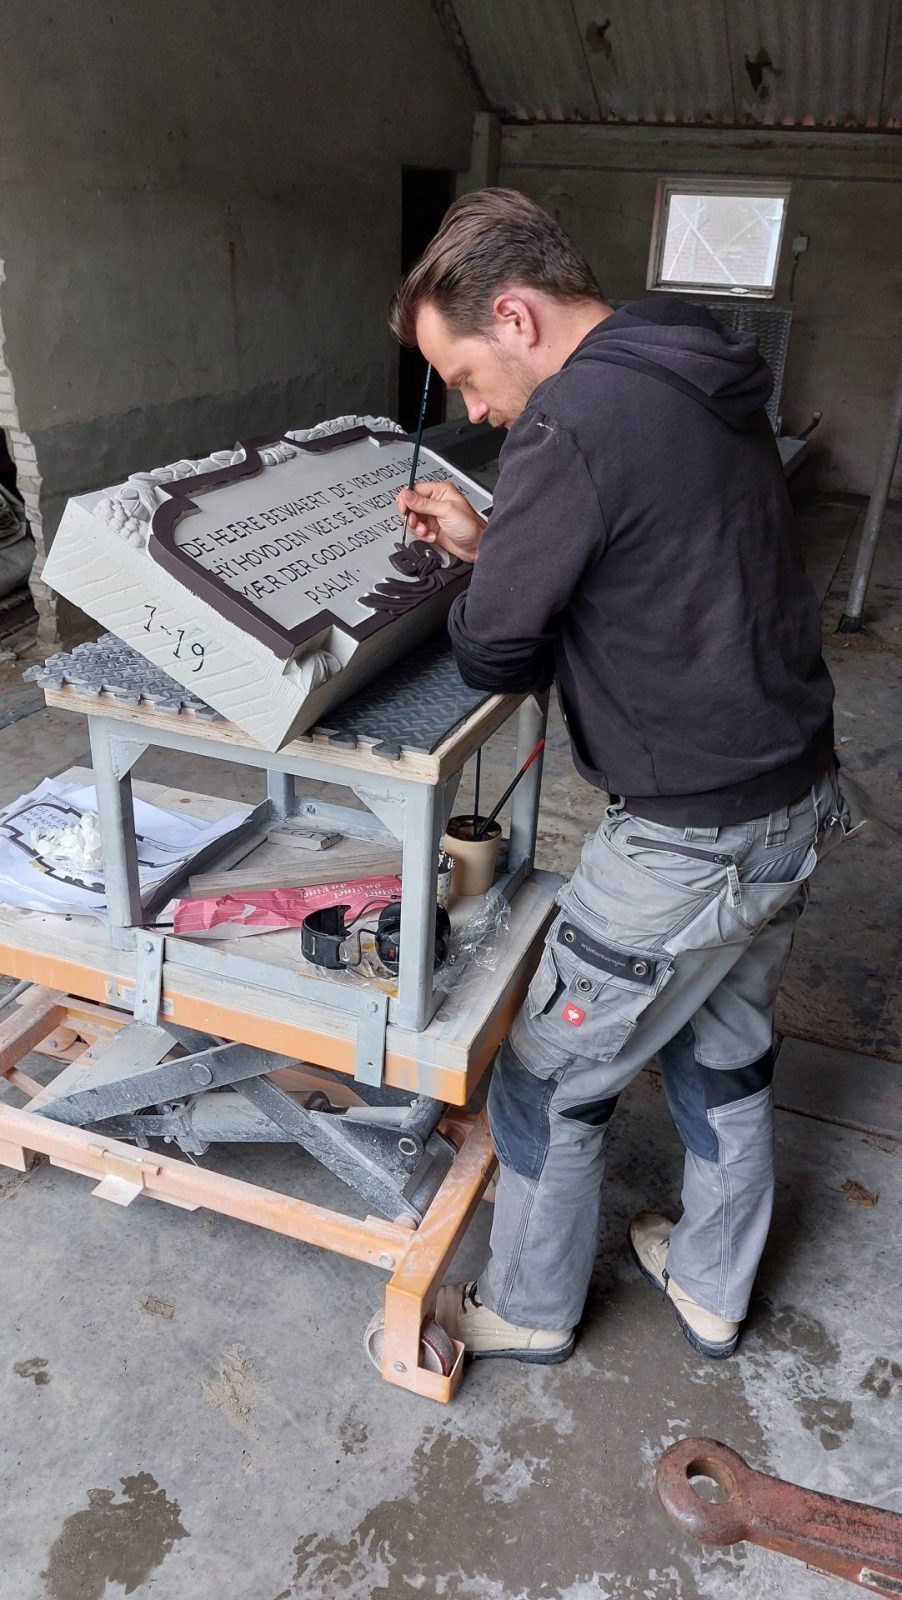
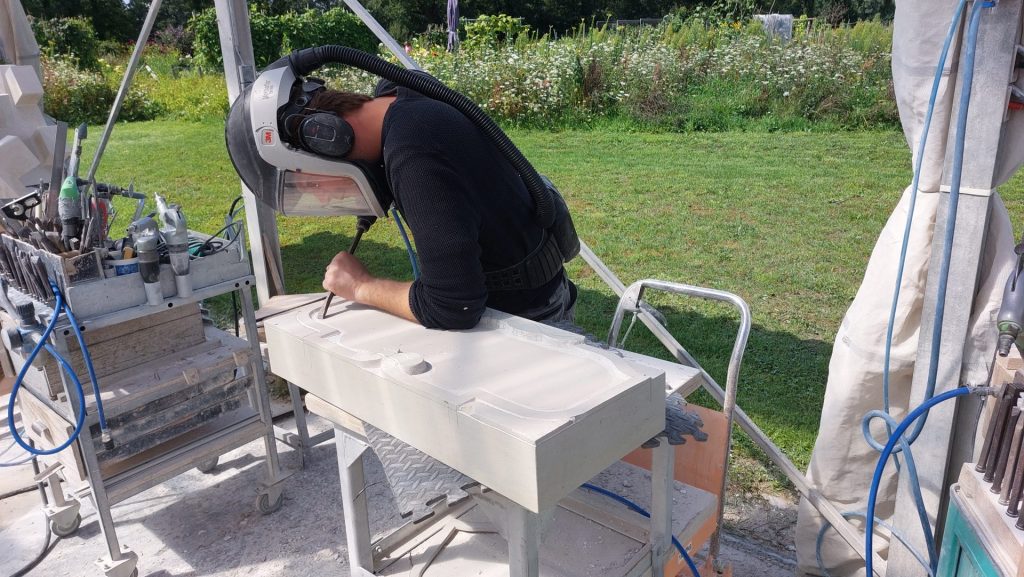
    1 of five facade stones for Noordgouwe: Jelle carving the letters
    Jelle carving the letters

    Based on the colored designs, we first carved the cartouches, after which Jelle carved the letters, because he has the most experience with that. This time he also took care of the polychromy. The new reliefs were then transported and a local contractor removed the old gable stones, the new stones were placed and the surrounding brick was repaired. The customer still had to color the bare bricks in the photos.

    Gallery: before, during and after
    Conclusion

    There is much more to tell about the background of these houses, the biblical texts, the findings of the historians, the client's quest, the typography and the material used at the time. There is also quite a bit of background material in PDF with more information about all these matters, but I think this gives enough of an overview of this commission, which we enjoyed working on again.
  • Working on the Dom Tower for five years!

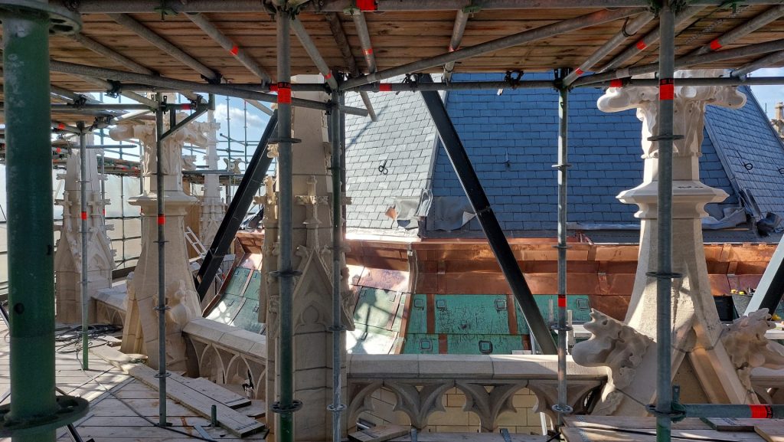
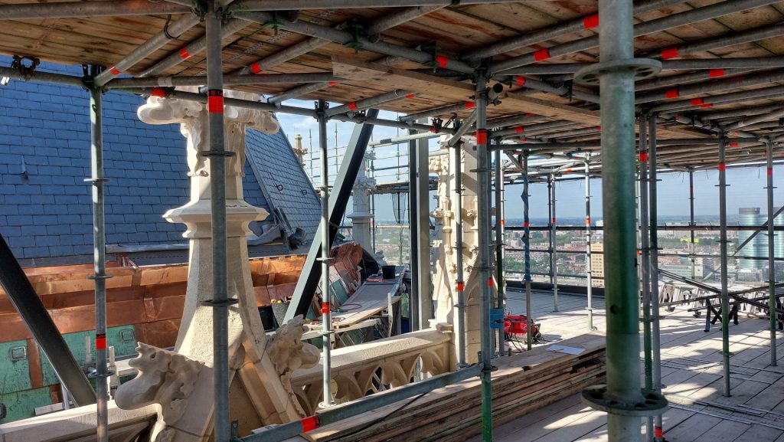
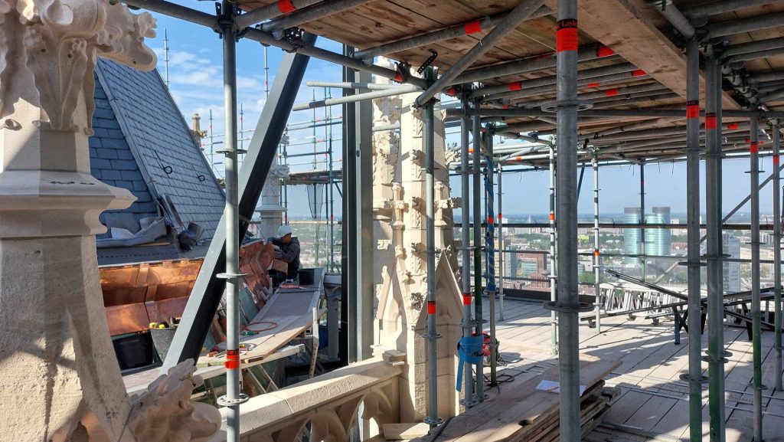
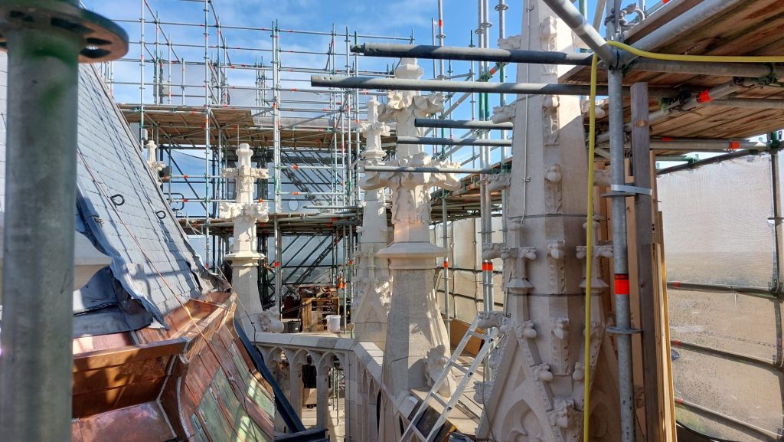
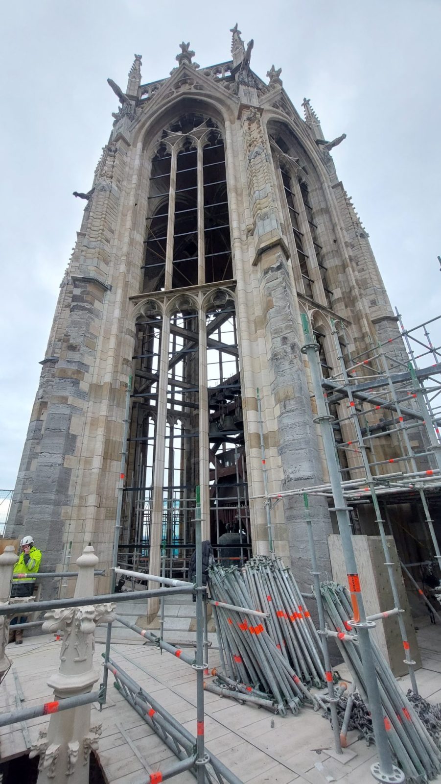
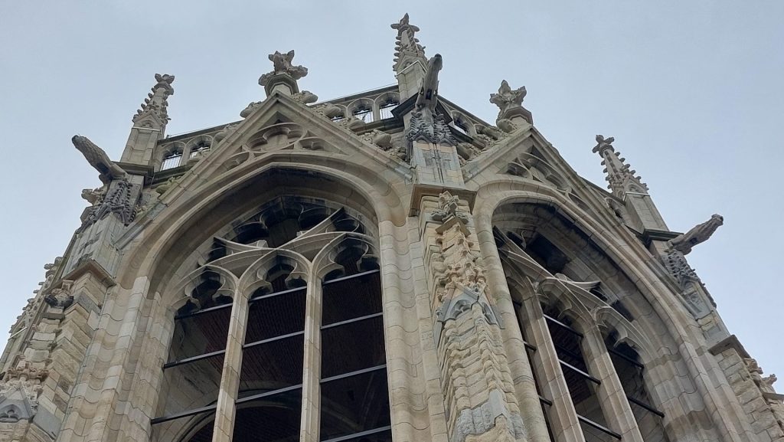
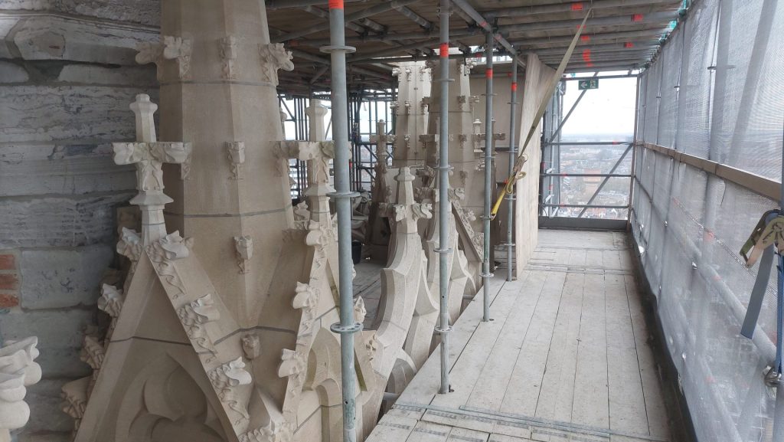
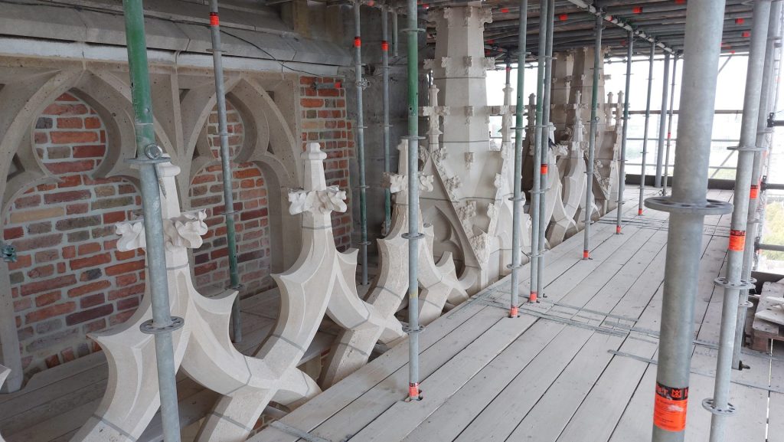
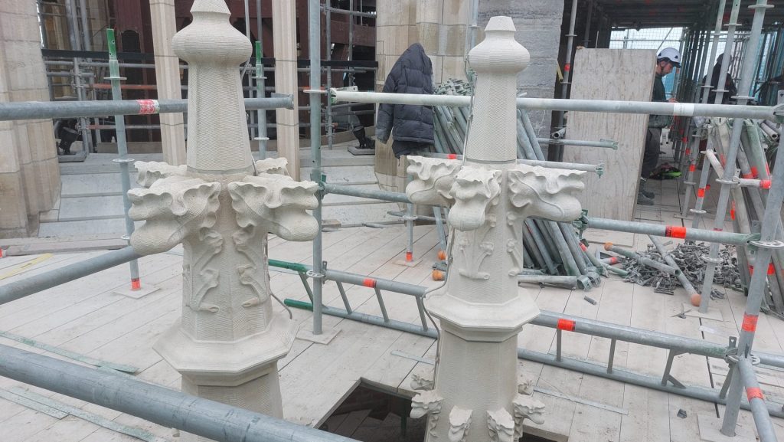
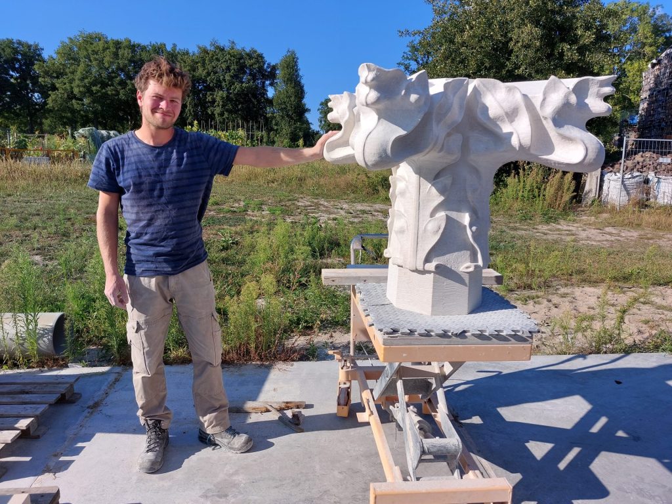
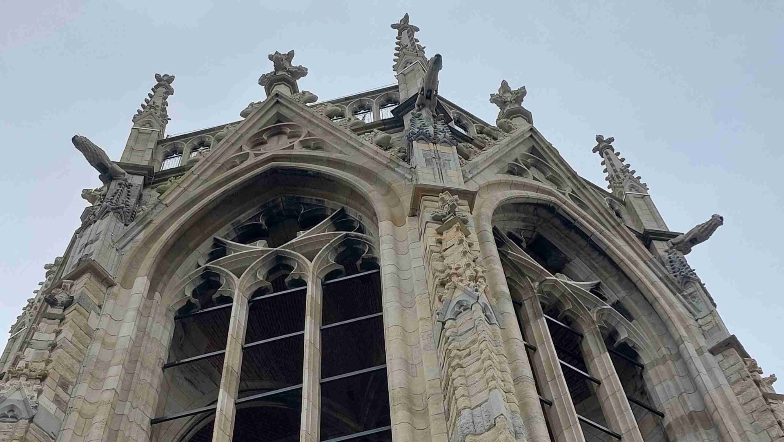
    The upper part of the Dom Tower in Utrecht, de zogeheten 'lantaarn', just after the restoration. It is easy to tell that all kinds of old and new blocks in different types of stone have been used.
    Sculpture Workshop 't Oud Erf

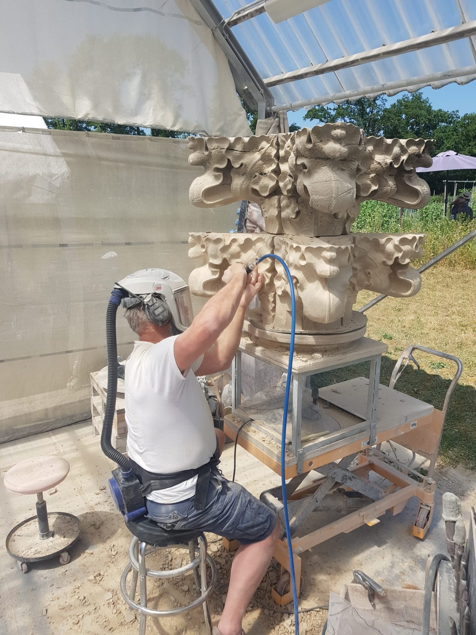
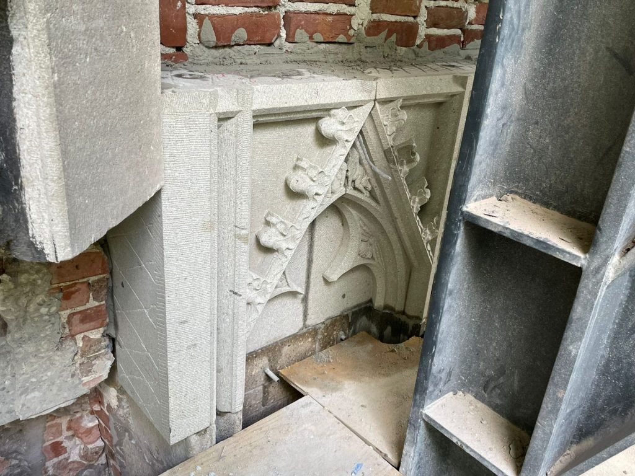
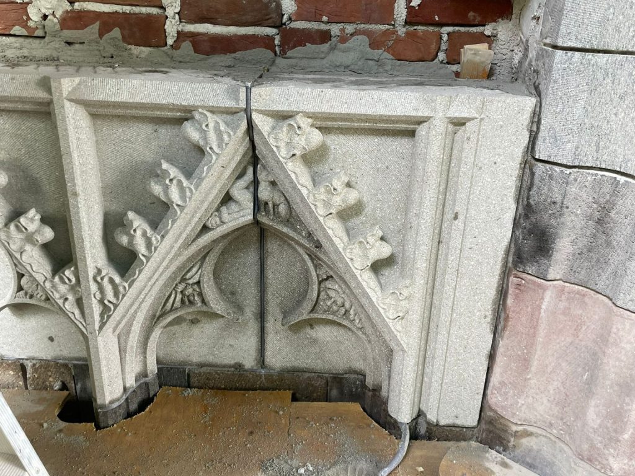
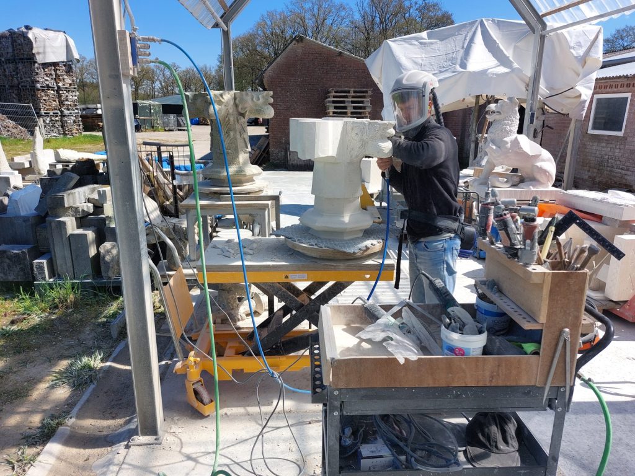
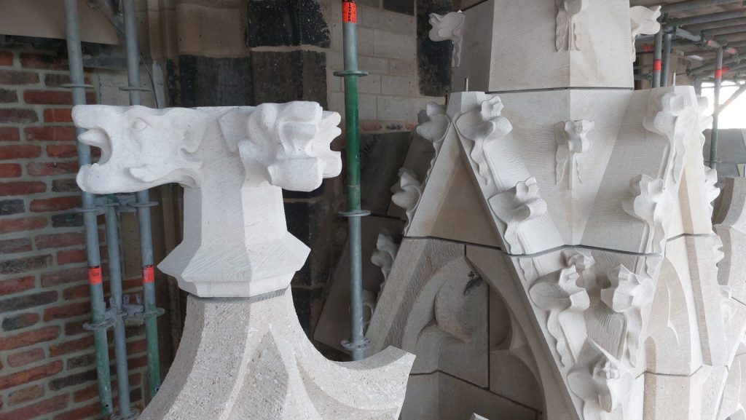
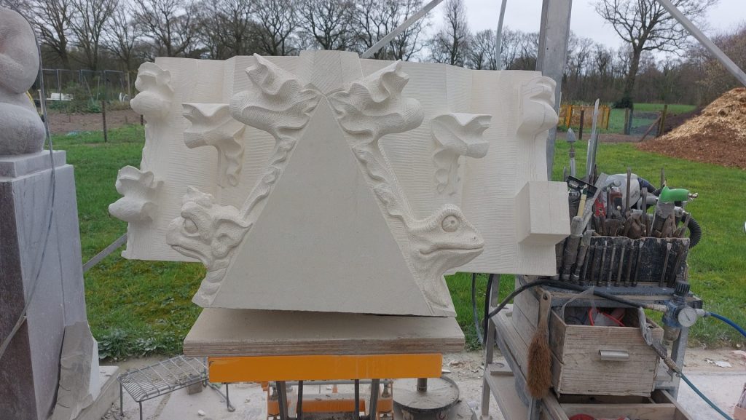
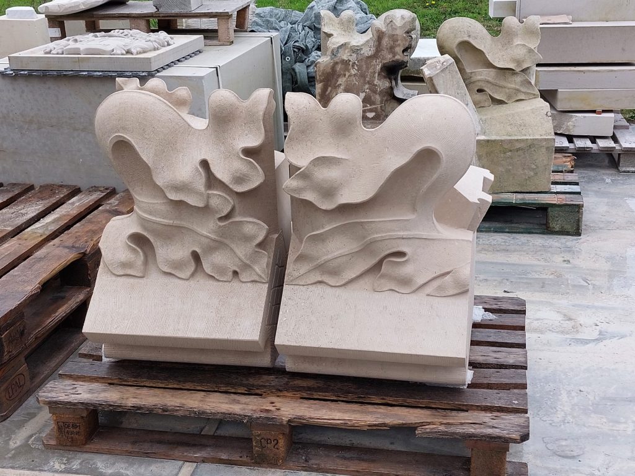
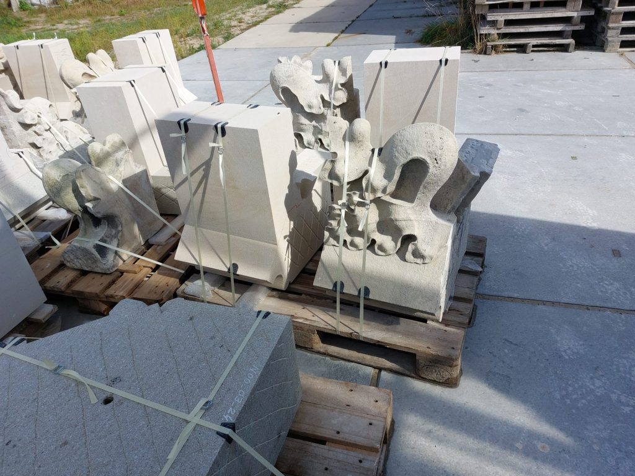
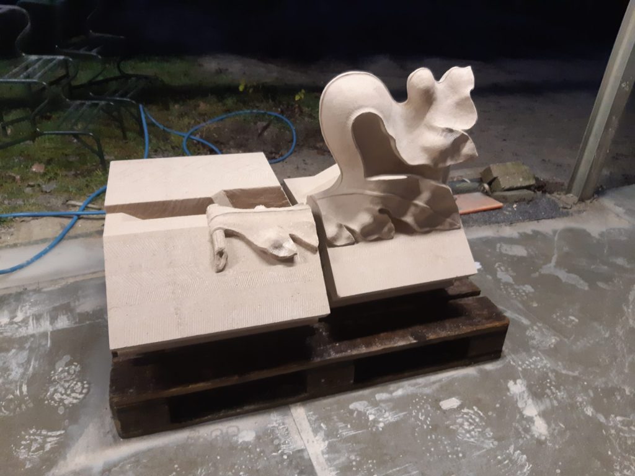
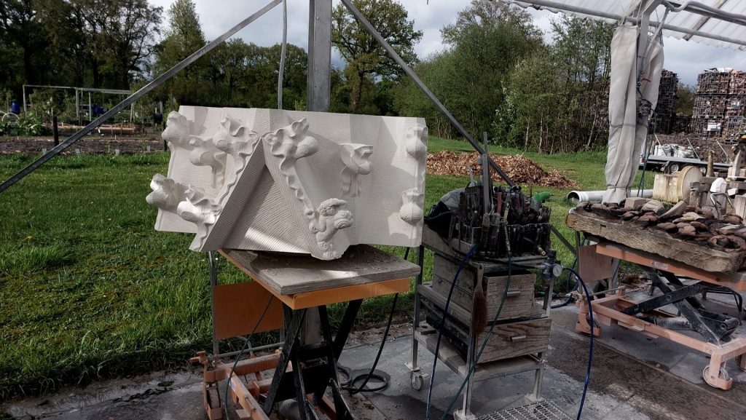
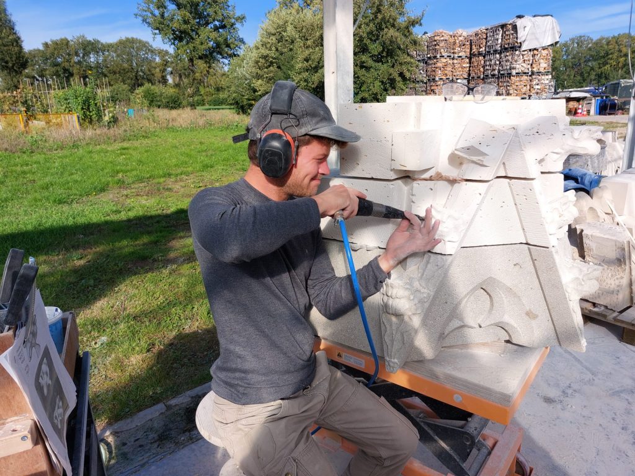
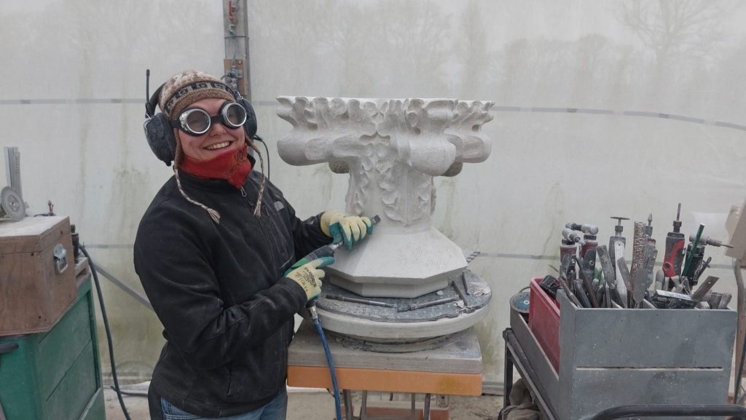
    Well it's almost ready, the Dom Tower. And we have been working hard at it. As subcontractors of Slotboom Steenhouwers in Winterswijk we were asked to carry out a large part of the ornament work. The stonemasons took care of the complete measuring package, ordering the stone, consultation, 3D drawings, and cutting and carving the stonemasonry parts , and we were asked to sculpt the ornaments where there were still some square blocks left for us to carve.

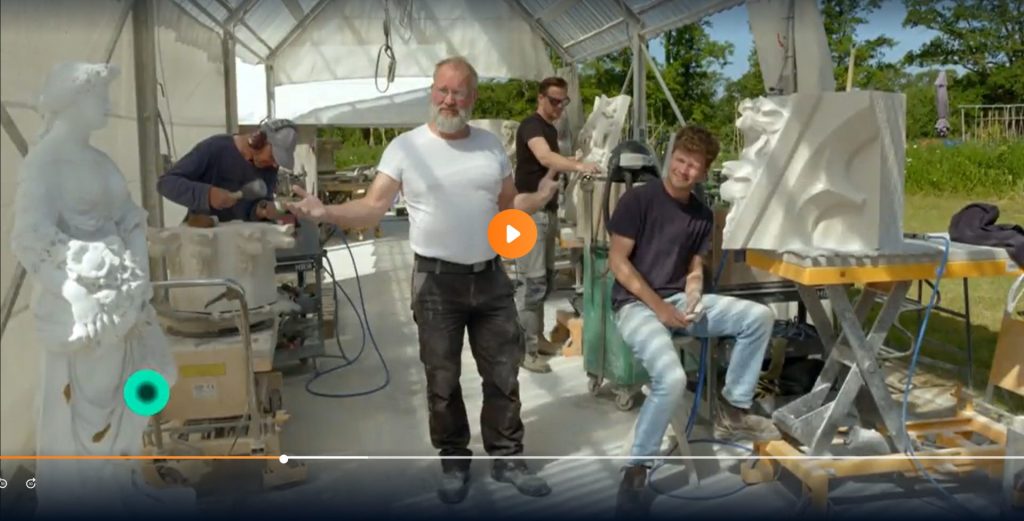
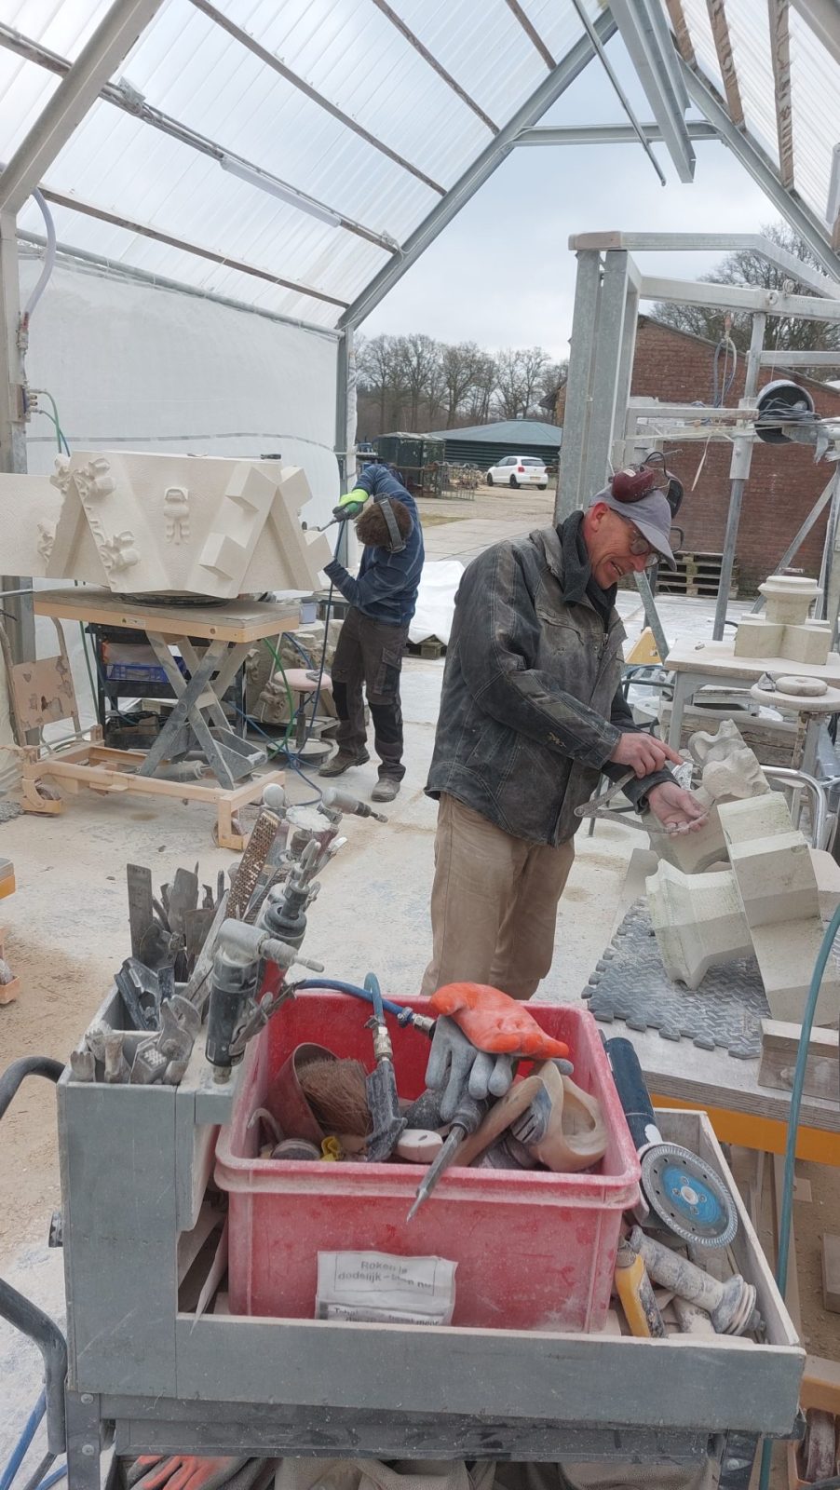
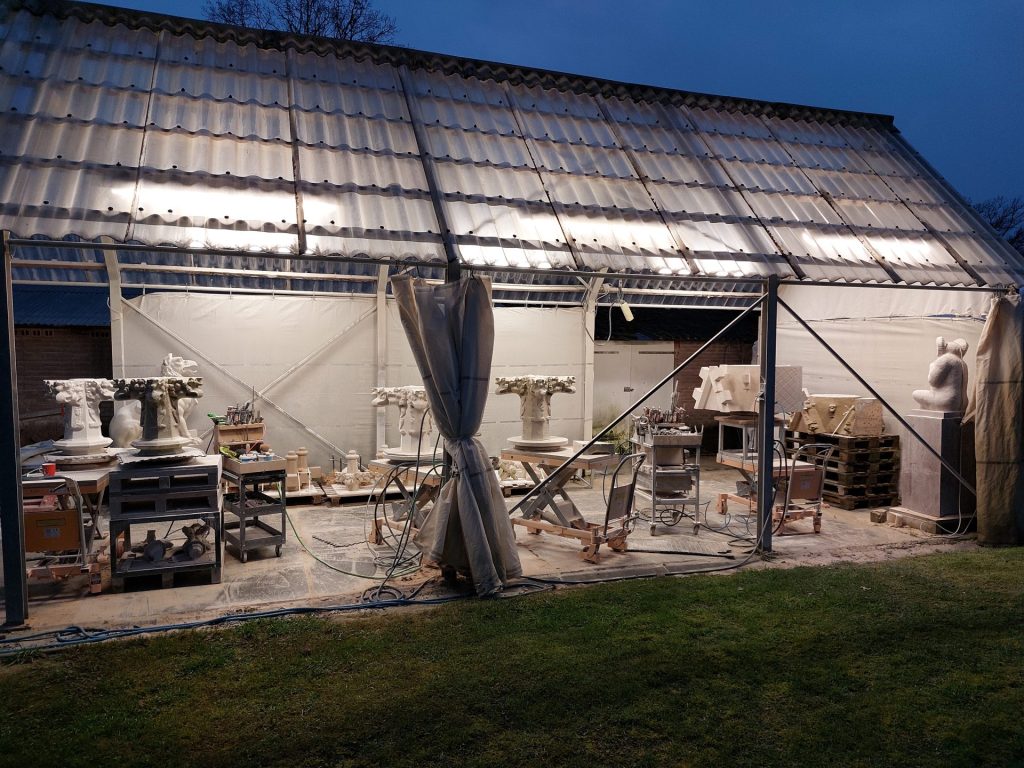
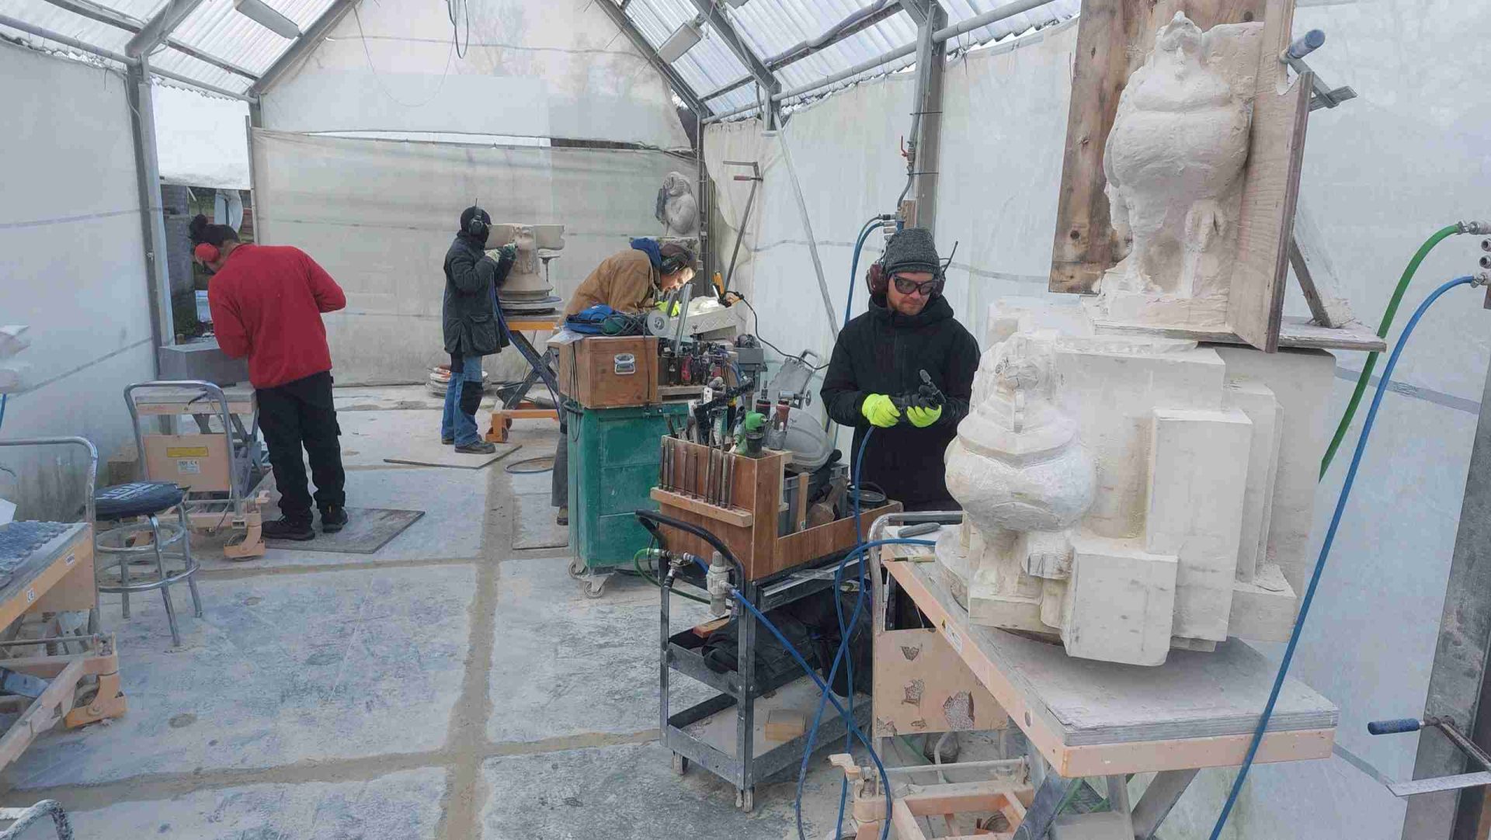
    exterior of Sculpture van Velzen in the cold, the apprentices at work in the winter of 2024
    Martijn, Martha, Jelle and Tim working in the cold of winter, in January 2024

    We, that's first and foremost Jelle Steendam and myself, who started on this journey. Later also Nico Hogervorst and Tim Kaarsemaker joined in, and later on, Martha Onderwater and Martijn Linssen also assisted us temporarily.

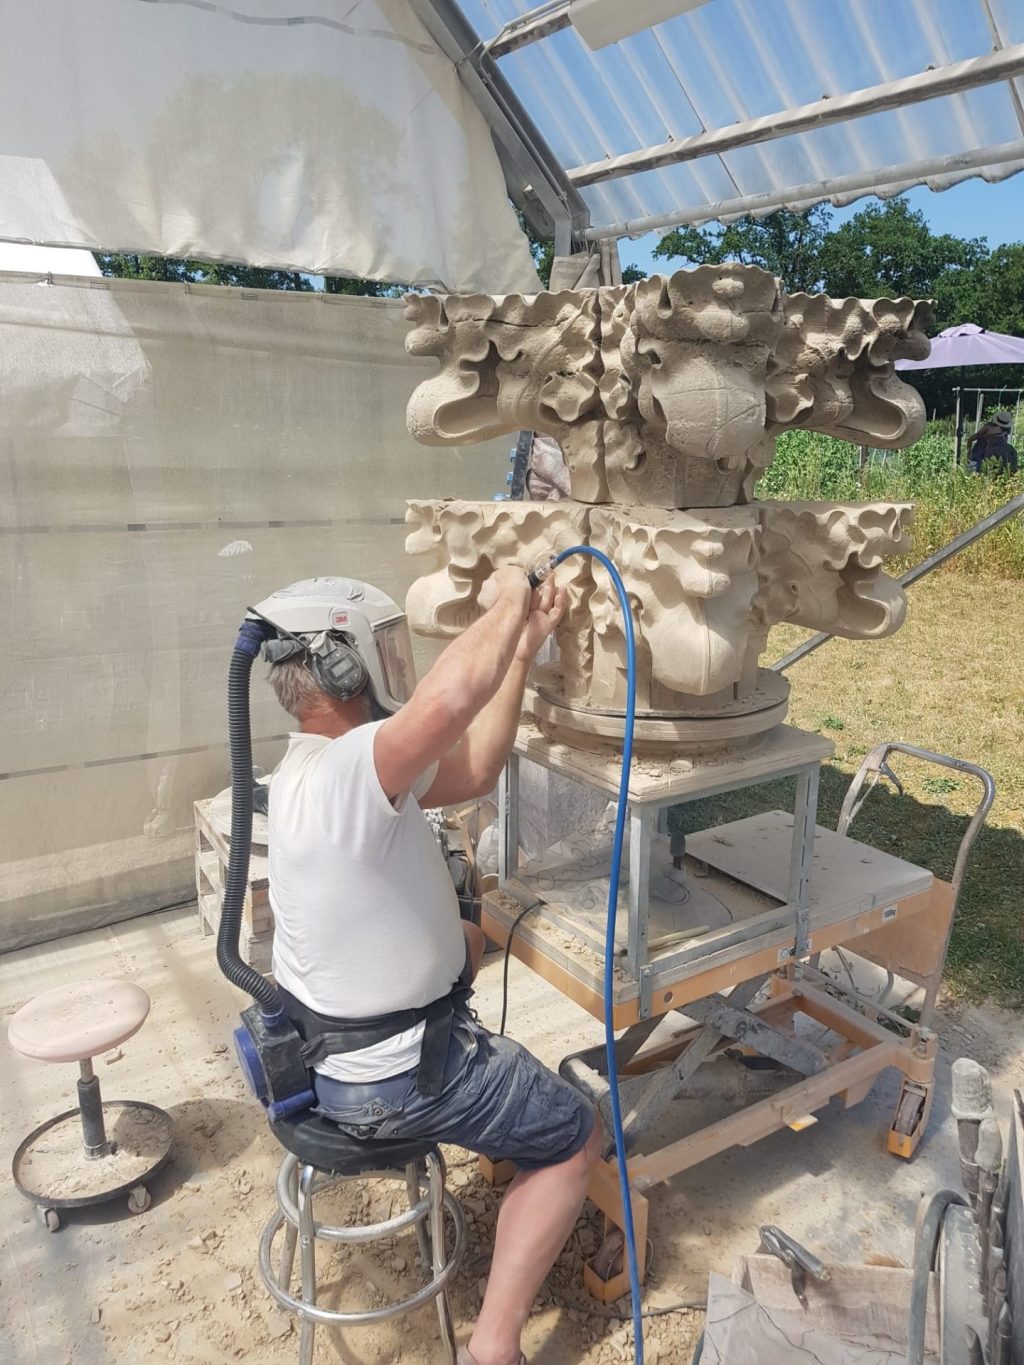
    Koen van Velzen copying a finial from the Dom Tower in Udelfanger sandstone

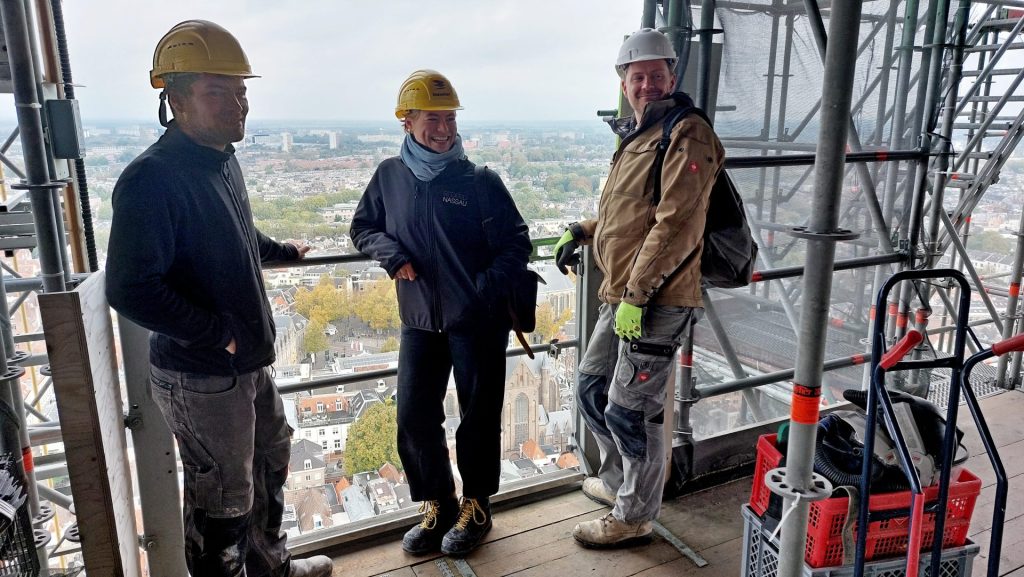
    Caarying all the stuff up the narrow stairs

    In 2019, when there was no complete scaffolding around the Dom Tower yet, Jelle and I both climbed the stairs with kilos of tools in order to carve a number of test ornaments in Monte Merlo trachyte, and in Peperino Grigio and in Ledesteen. To our delight, fortunately the decision was made to not have the ornaments carved in Peperino (way too dead looking) or in Ledesteen (“Stonemason's sorrow”, that's what I call it. Rock hard and glassy).

    Why the need to restore it?

    Well, you can have long meetings about that, but it just was necessary. I'll show you above. You don't even want to think about pieces falling from a height of over a hundred meters onto the people walking blow….

    Three times on video

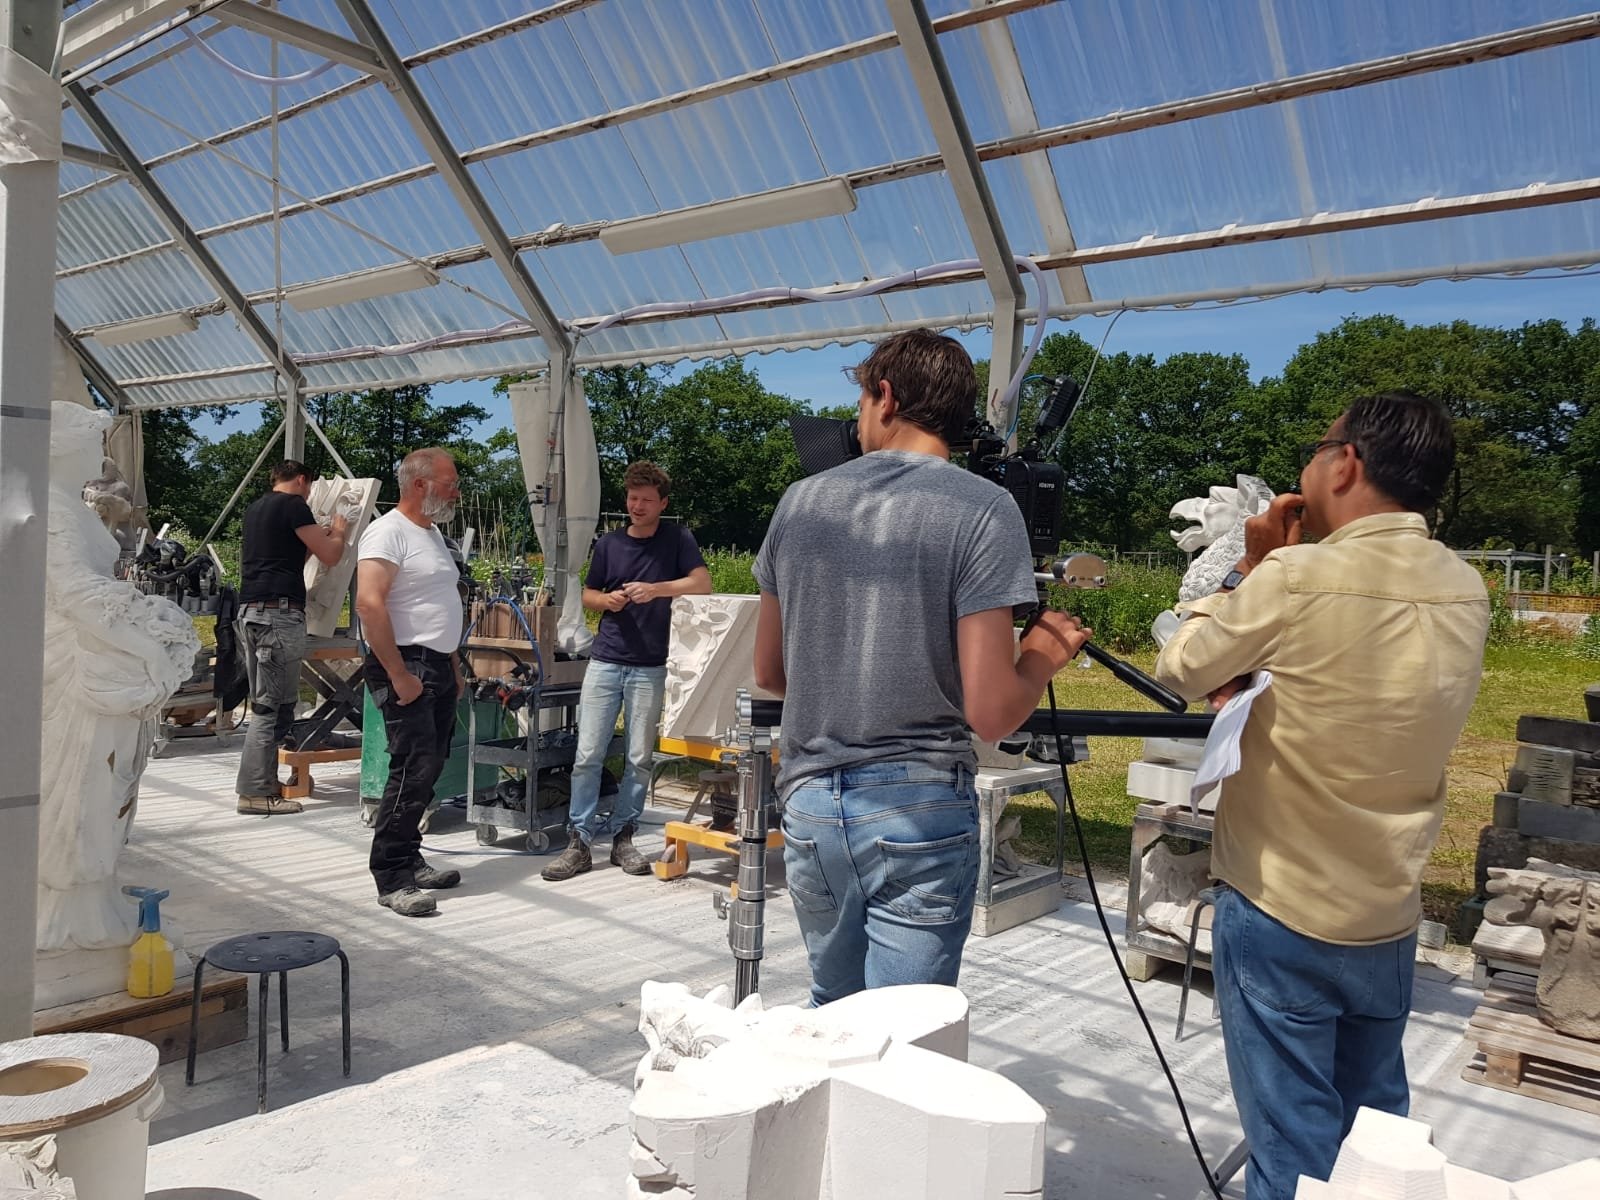
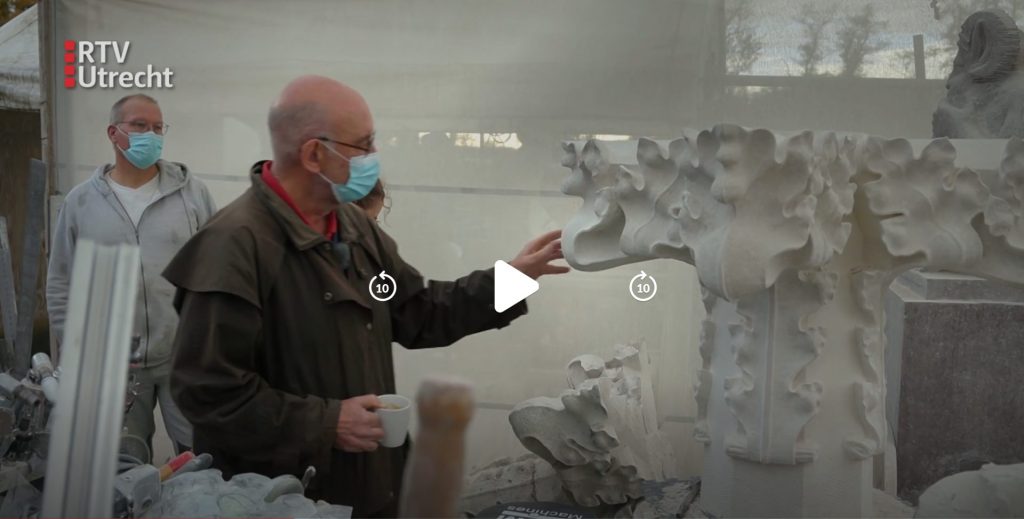
    After a period of silence, our work started with carving huge finials in Portland stone. RTV Utrecht came to visit to record the first inspection round.

    You can watch the video here at timestamp 04:49 in the video.

    Later, nephew Tim was interviewed by a reporter from RTV Utrecht, where I was also asked some questions, also by RTV Utrecht. A short part of it was captured in a video as well.


    Later we were approached by the TV show InsideOut (Binnenste Buiten) of the KRO/NCRV, that ended up making an extensive report of our studio. Koen with the finials and crockets, Tim with a big block for the Dom Tower, Jelle with a family crest and Nico with two statues that he was restoring. We were very happy with the end result, that was a good portrayal of our work. A photo report has also been made, that you can find here at this link.

    The Little Cloud Man


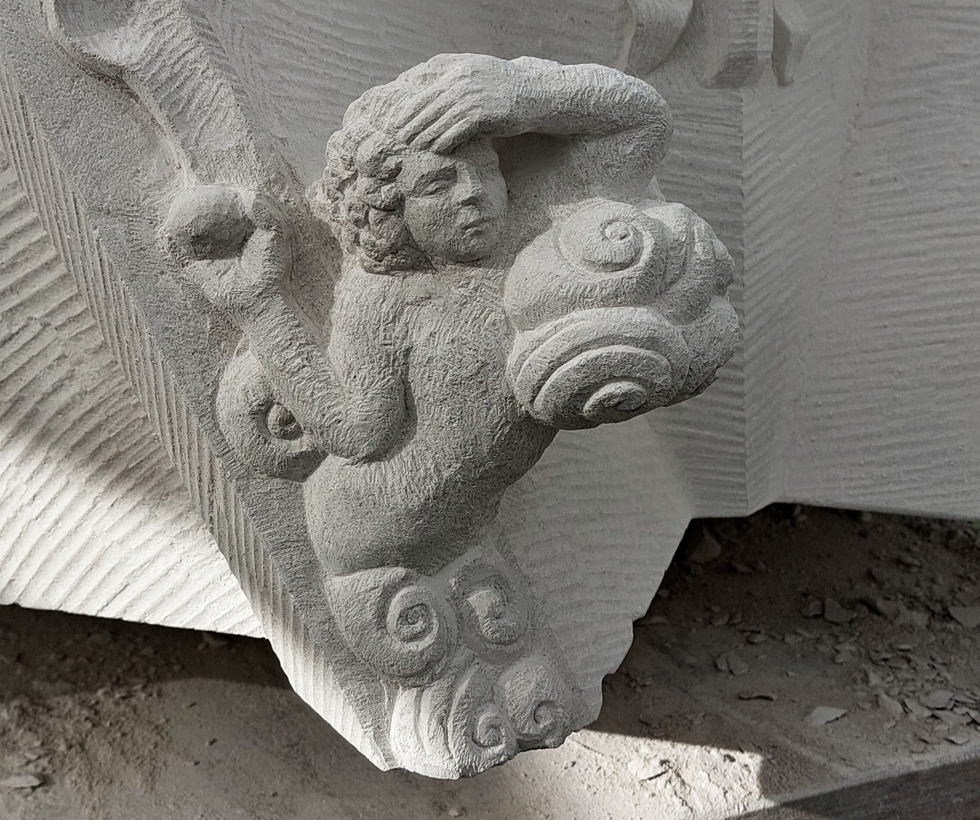
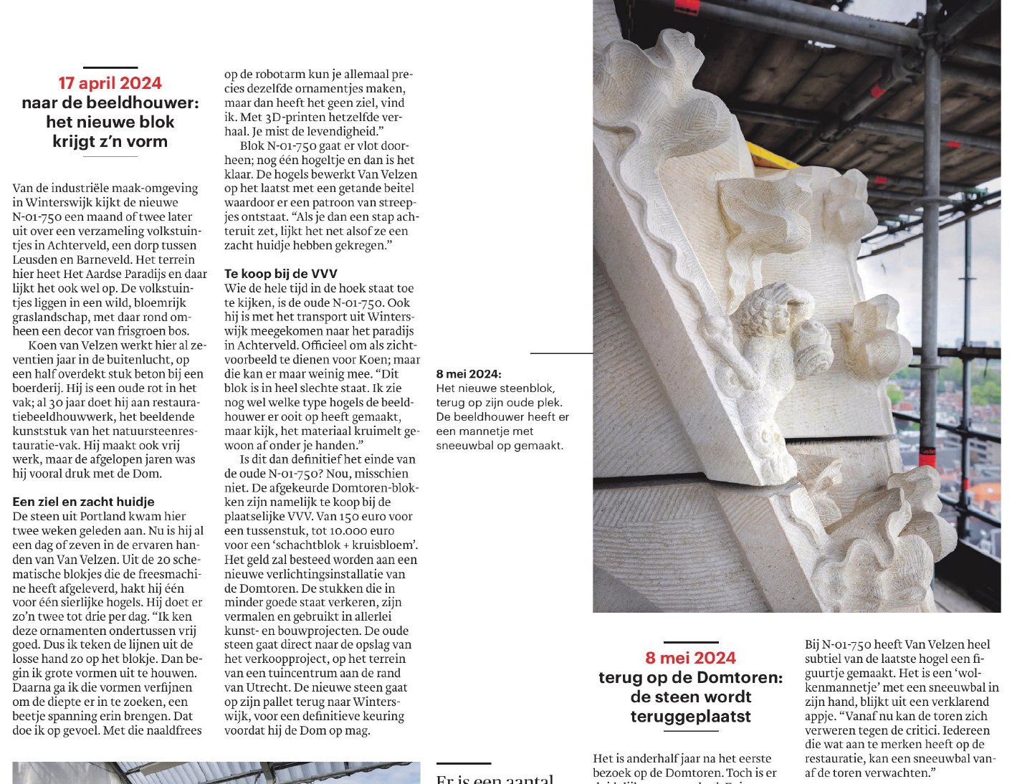
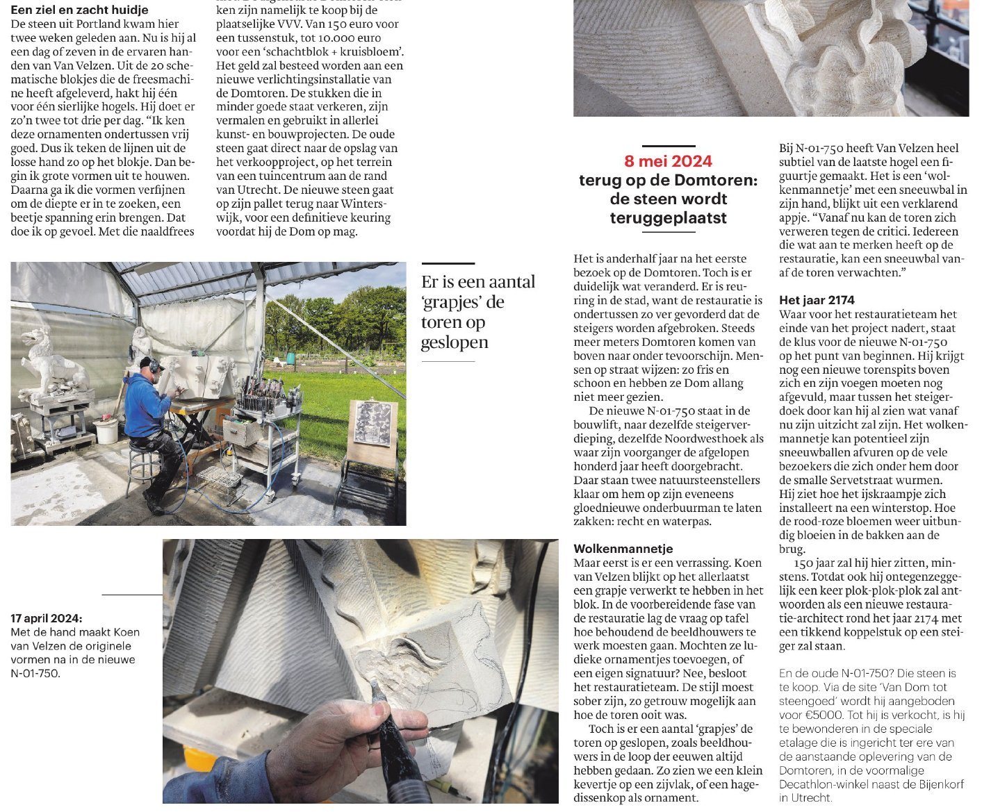
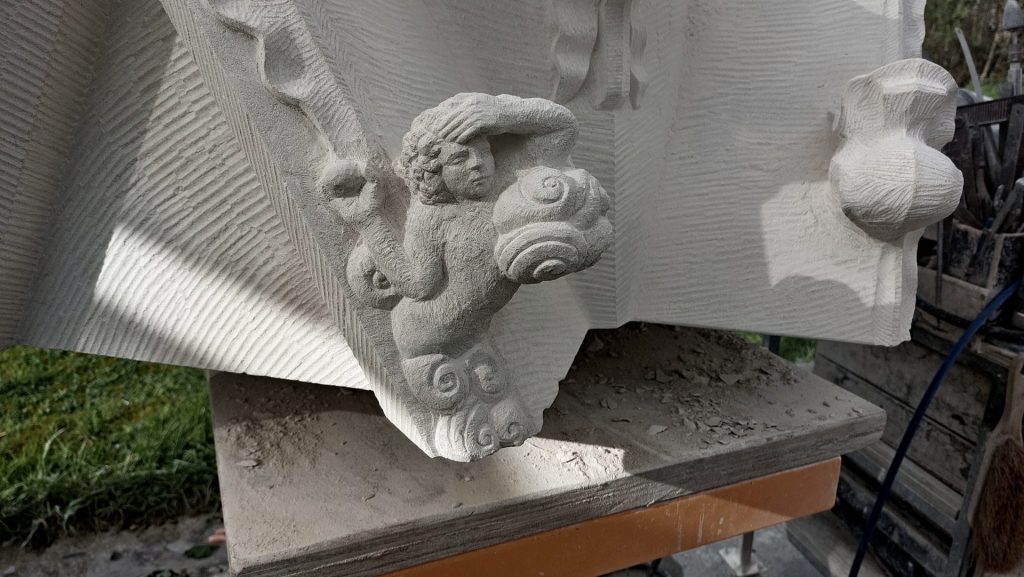
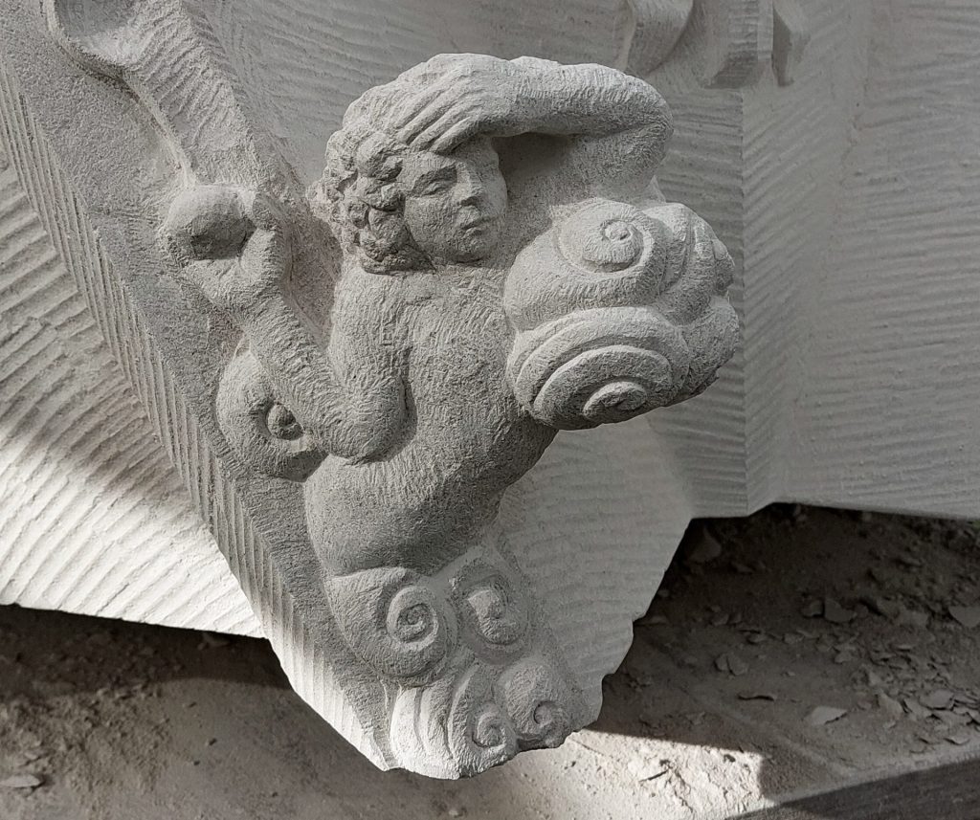
    Finally, there was one more journalist from the newspaper Trouw. She came by because she was making a report about the restoration work on the Dom Tower (click on the images on the left to read a small part of it). Based on 1 block she highlighted the role of the architect, the contractor, the stonemasons and the sculptor in this project. My work naturally attracted attention again, because I'd inserted a little 'cloud man'’ in the pinnacle.

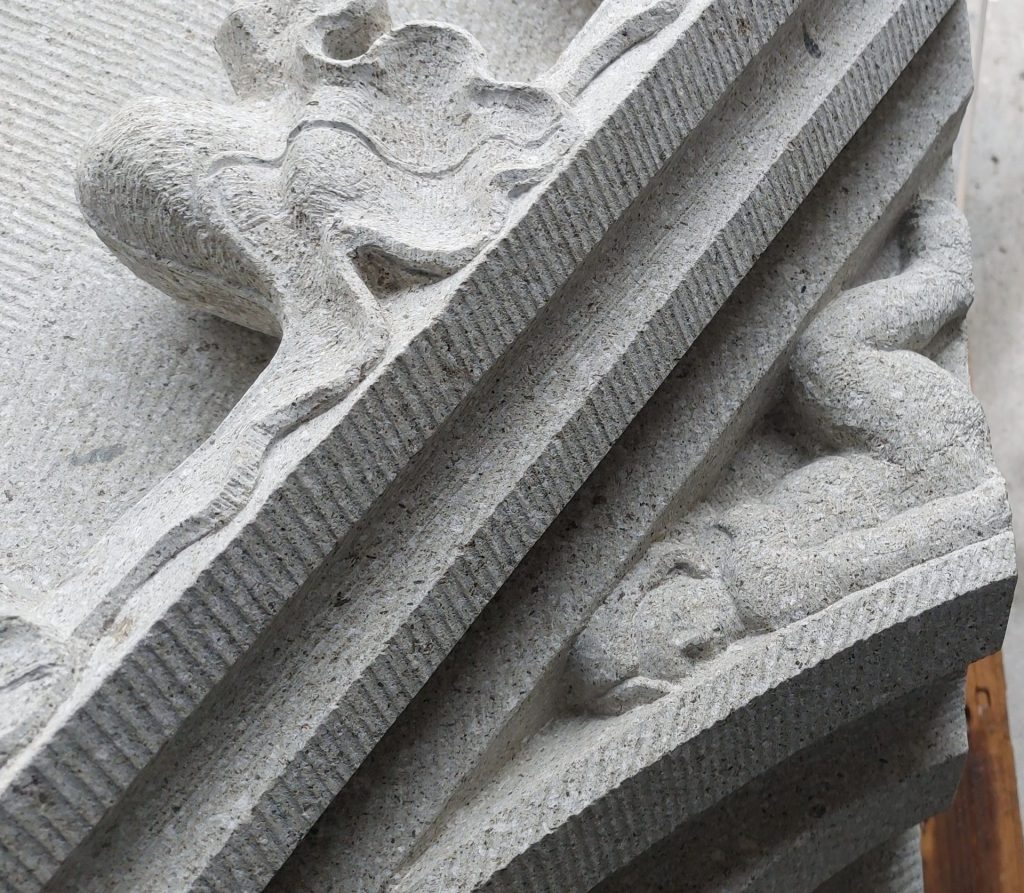
    Where an ornament should have been, I used that space to hide tiny figurine. It's just a little thing, but of course it caused a bit of a stir. The idea behind it is that the tower can now defend itself. Anyone who criticizes this restoration of the Dom Tower can expect a snowball from above. I just didn't expect that this corner of this large block would exactly face the Town Hall… Please don't suspect me of ill intent.

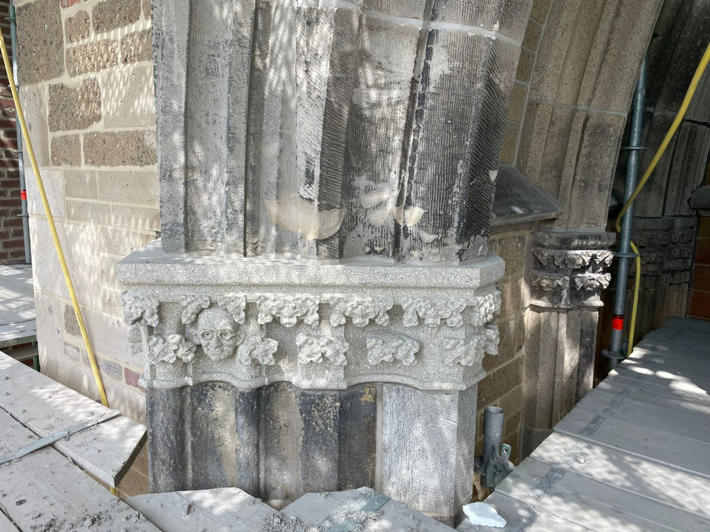
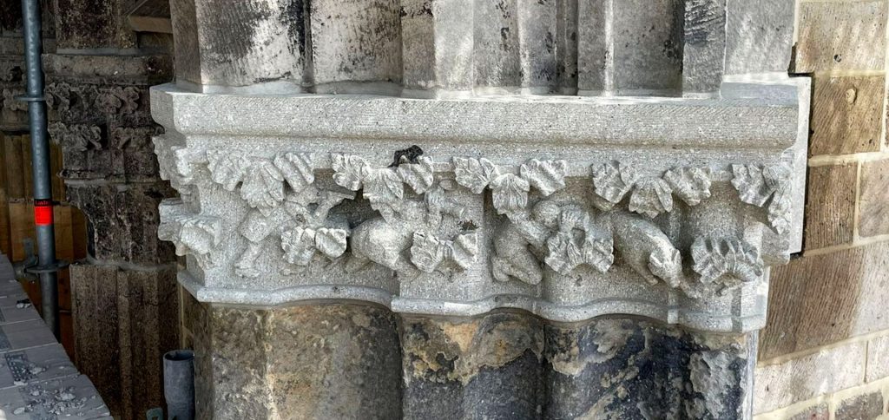
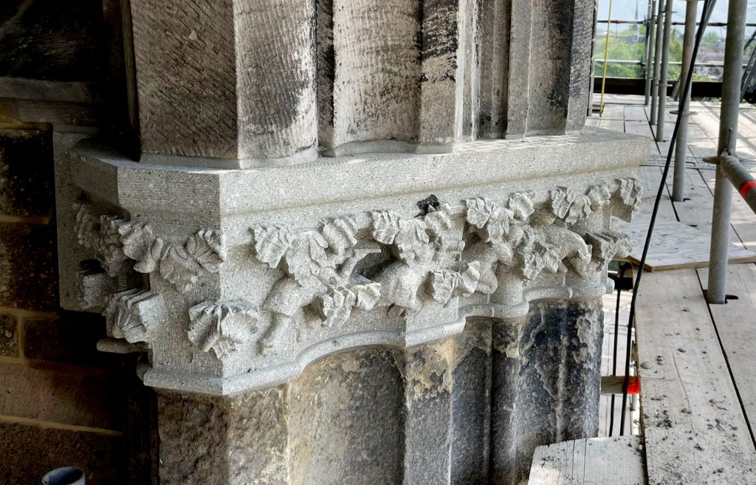
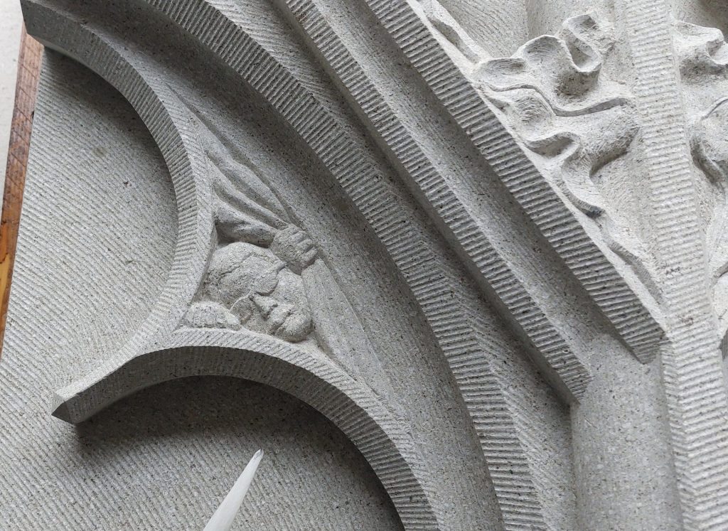
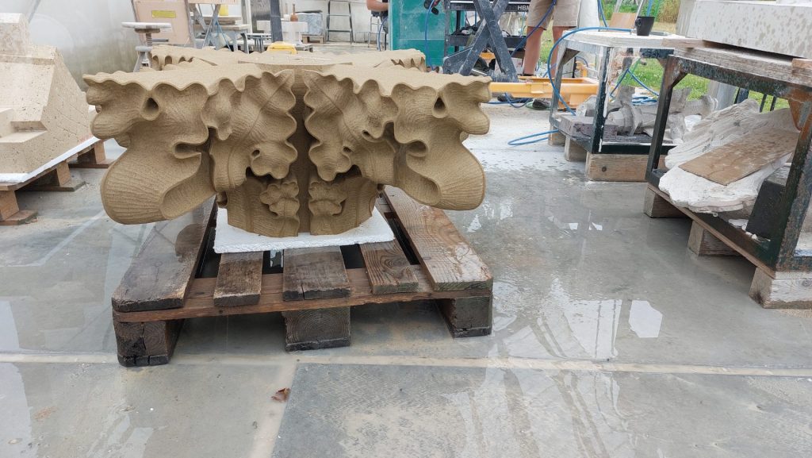
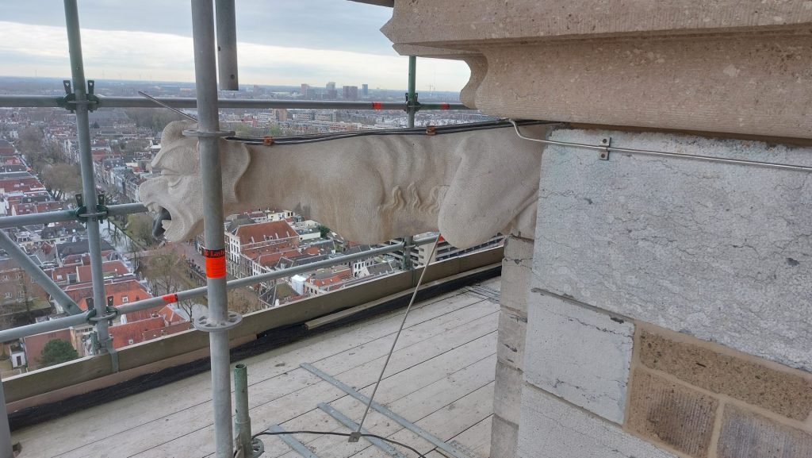
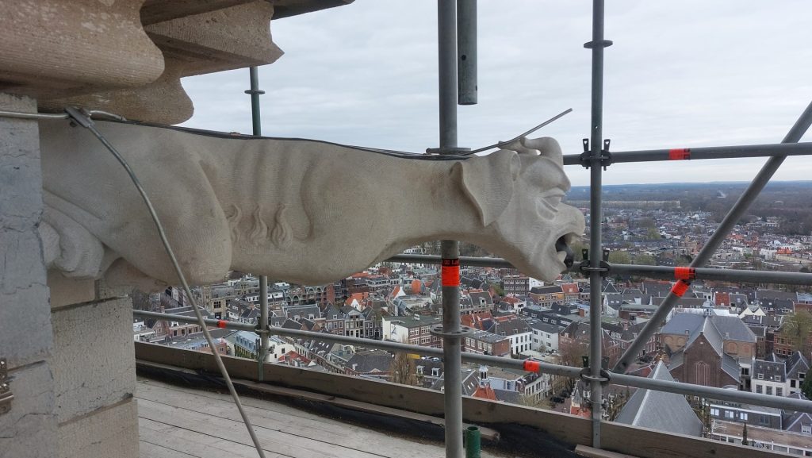
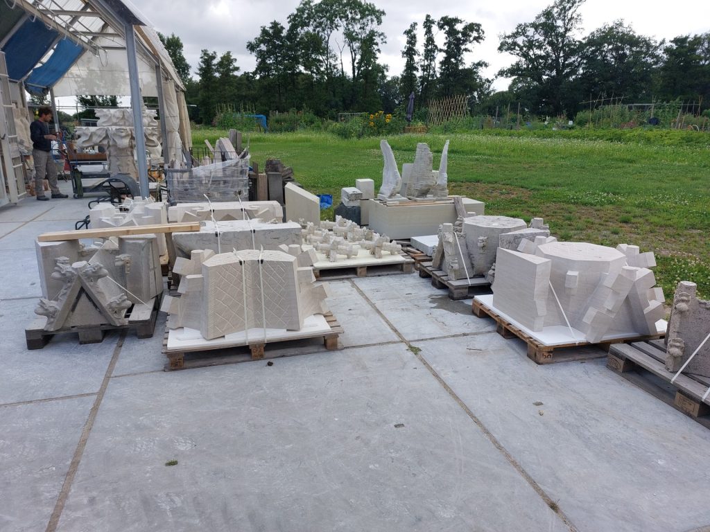
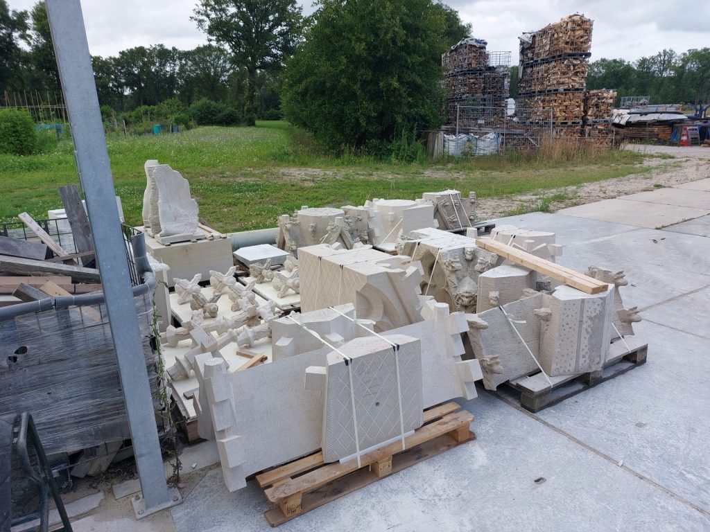
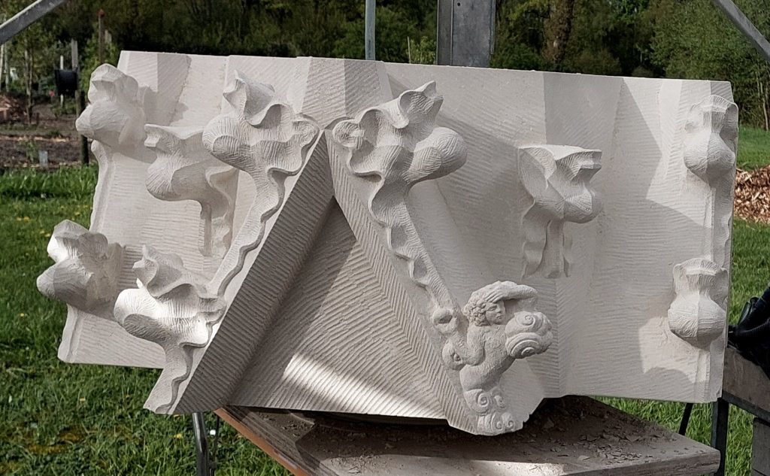
    We've made a lot of work for the Dom Tower in those five years, such as tiny finials and enormous crockets, gargoyles, ornaments on all kinds of pinnacle blocks, sometimes of nearly 800 kilos, and occasionally something other than ornaments. Very occasionally we were able to hide a little surprise among all the endlessly identical ornaments. That Little Cloud Man, a scene with wolves, little faces that lift a tip of the veil…

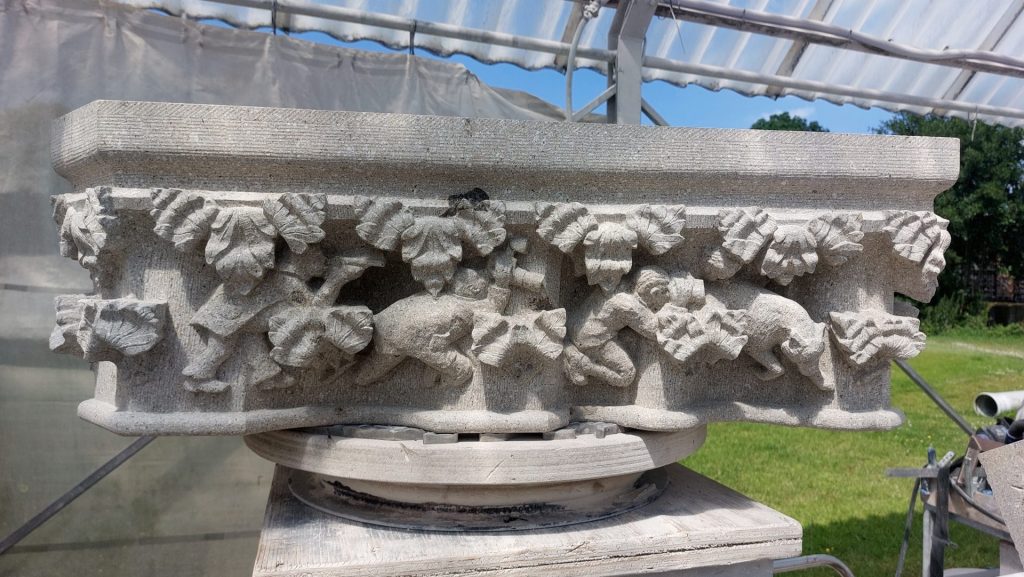
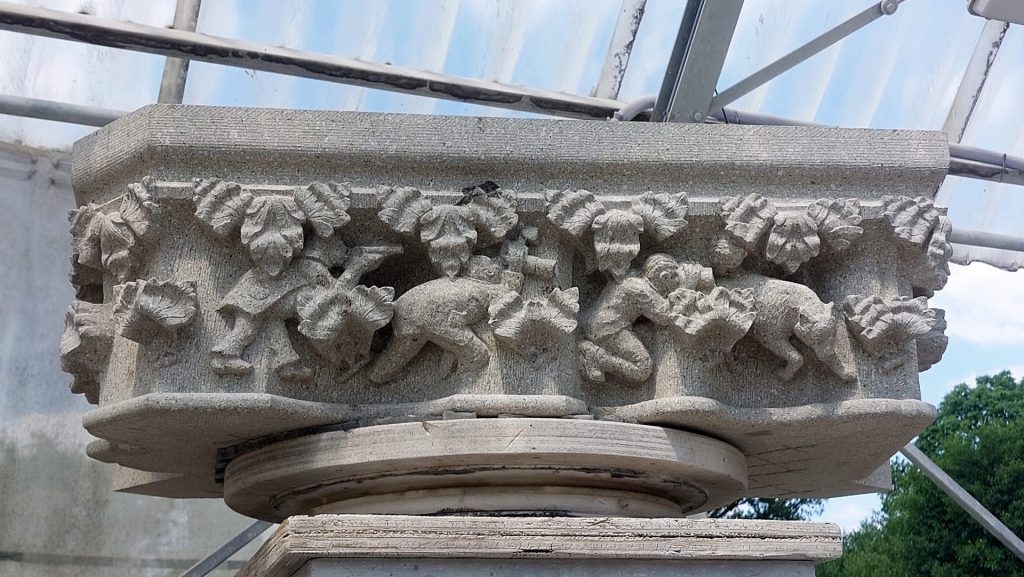
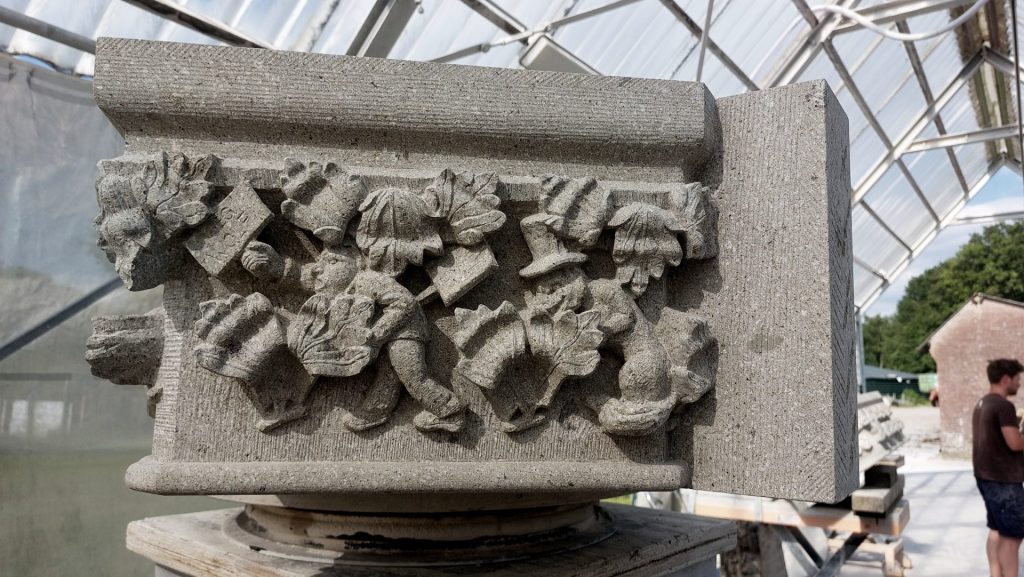
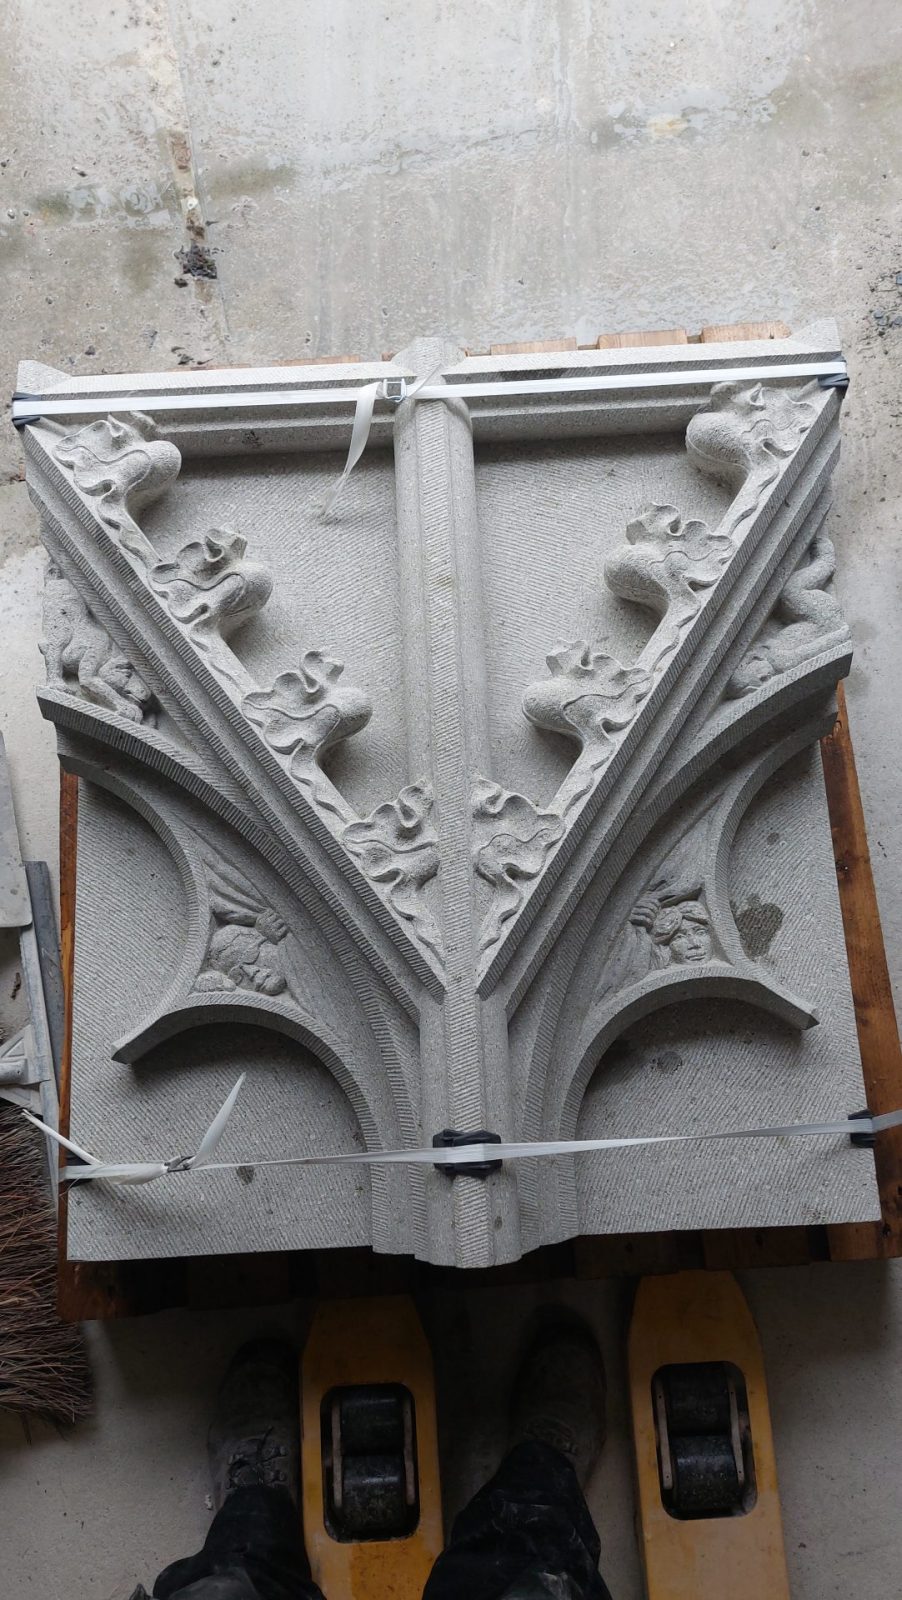
    A Wolf Capital

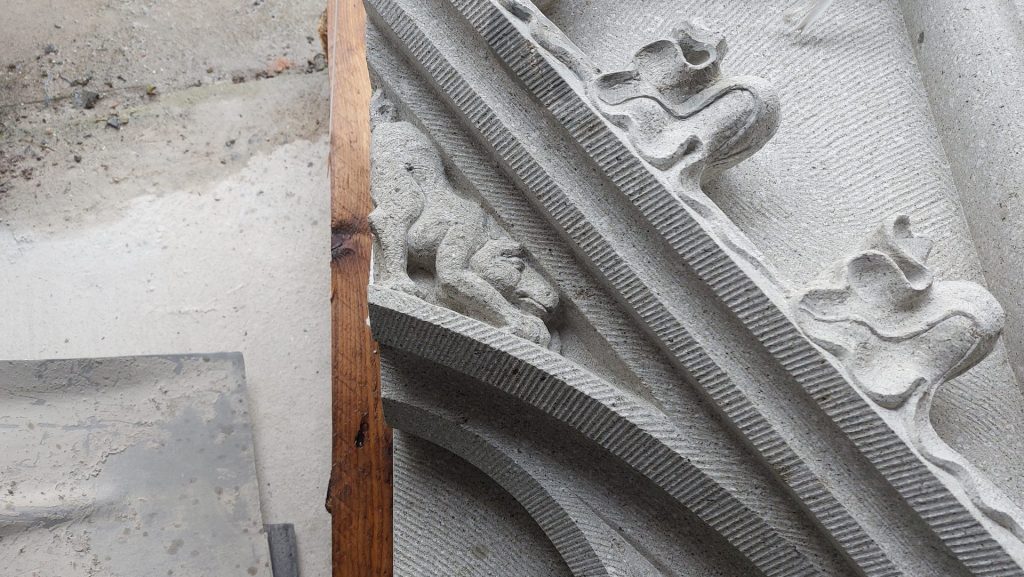
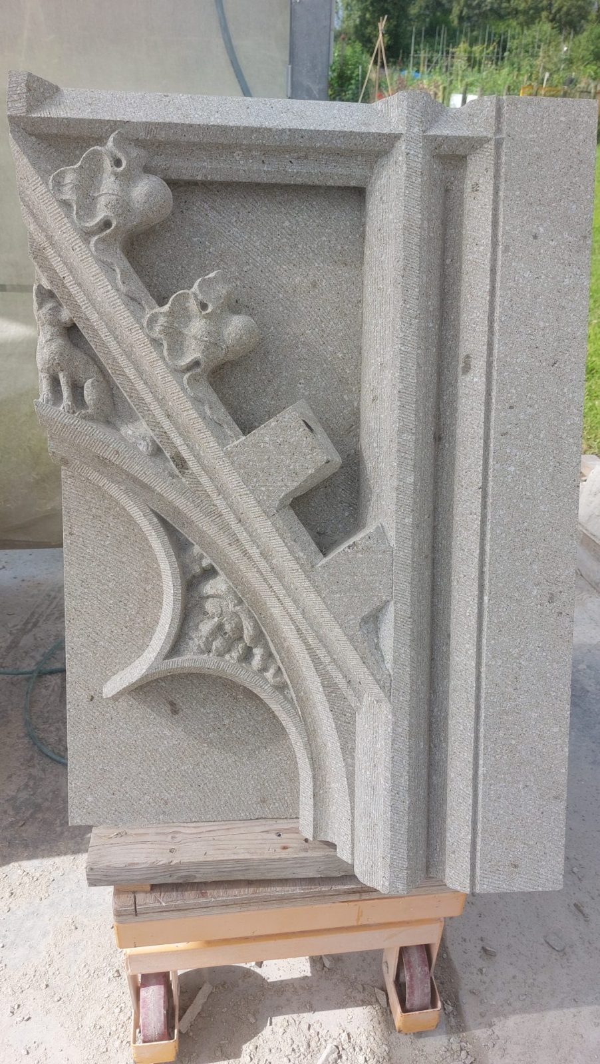
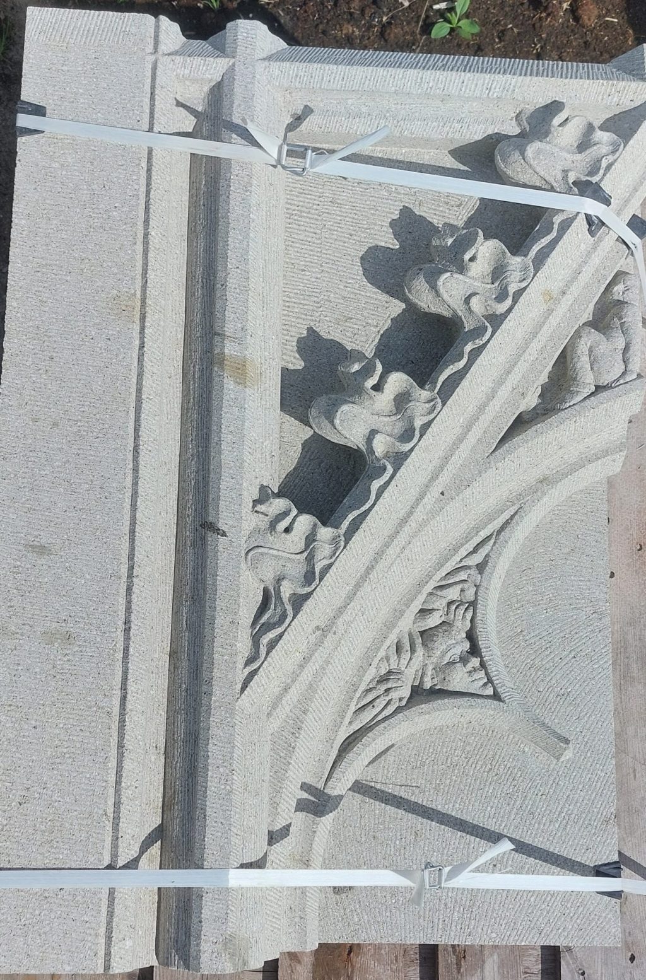
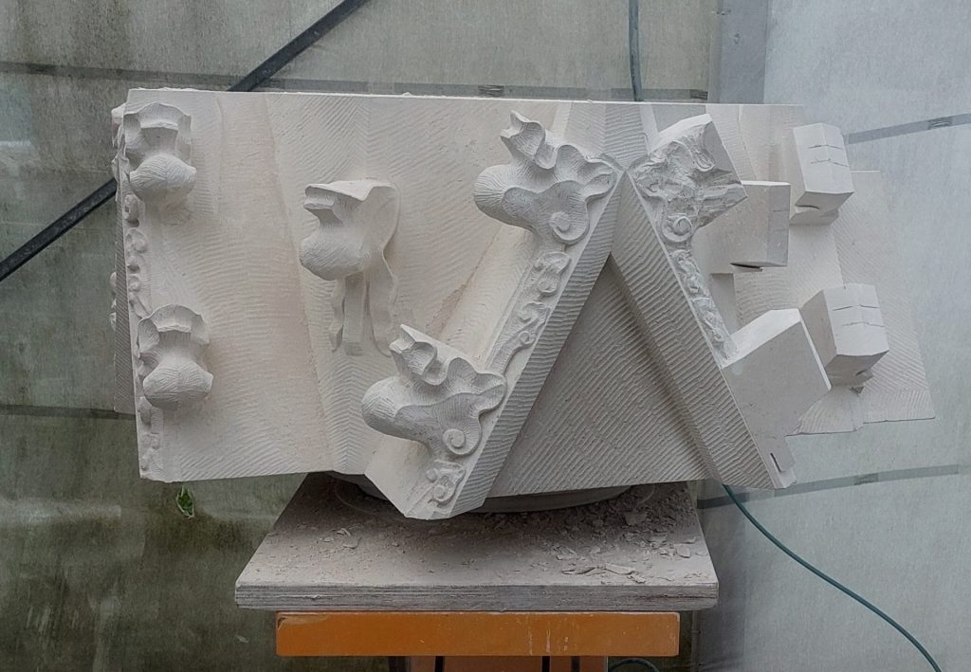
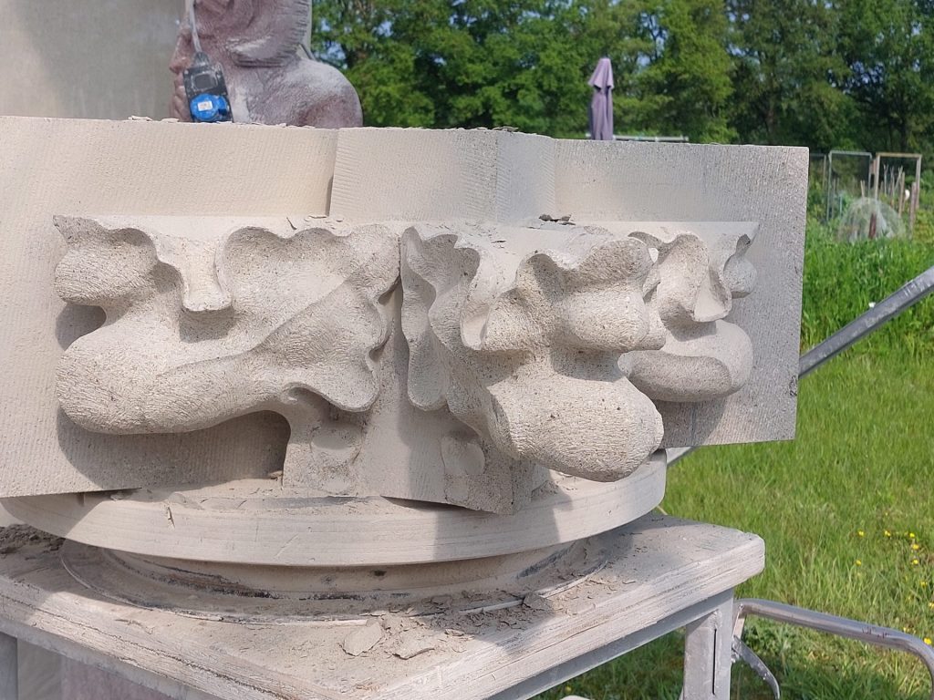
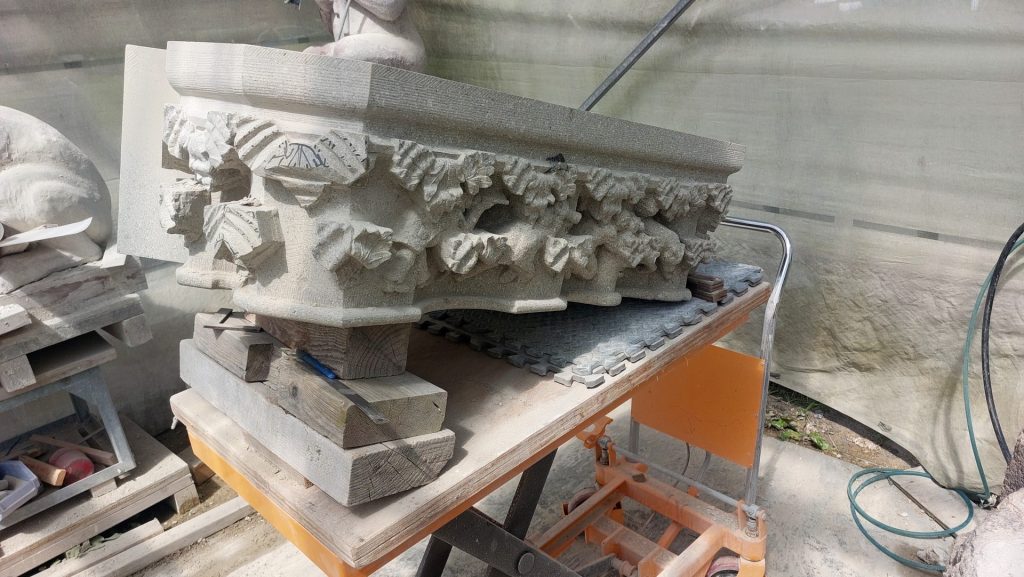
    Above is one of my very last blocks for the Dom Tower. It is a capital in Monte Merlo trachyte, a quite hard and brittle stone, and the tiny flowers are only a few centimeters tall.

    But if you look closely, you can find a wolf on the right, and to his left a man with binoculars, a fat photographer and a woman with a shotgun, who threatens to shoot it. On the other side of the block we find someone with a protest sign (“Go Away Wolf”). But behind him, a wolf in a top hat is hiding, grinning.

    You can see what you want in it, but I had- when I carved it- never thought it would become so connected to actual news, because the week after it was installed a wolf snatched a small dog from a hiker who had it on a leash, and a toddler got a warning nip from a nursing mother wolf. In the province of Utrecht, less than 15 kilometers from the Dom Tower. You can, if you look carefully with binoculars, find the blocks on the Zadelstraat side, at 20 meters up.

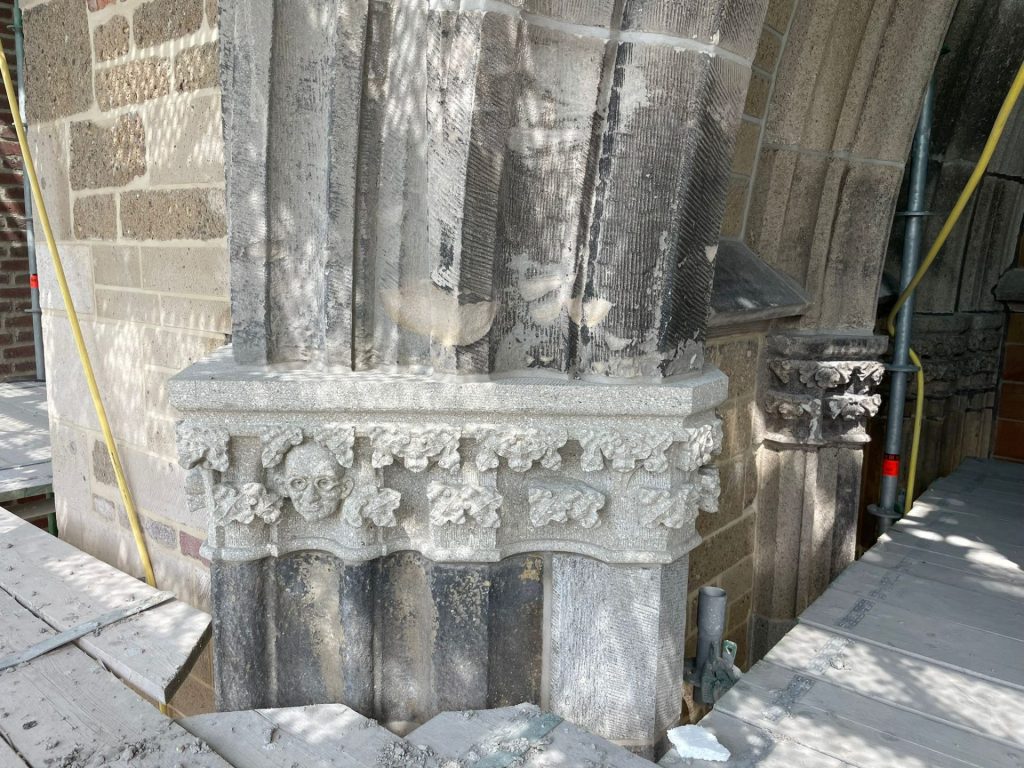
    Architect Erik Jan Brans immortalized by sculptor Jelle Steendam on a capital on the Dom Tower

    Jelle has incorporated the departing architect of the Dom Tower on his capital block, Erik Jan Brans. Architect Brans passed the baton in July 2023 to his successor Karlijn de Wild. With this, Jelle pays a small tribute to a modest, friendly person, on one of the last works in which he was intensively involved. There are also a few blocks with animal figures incorporated at approximately 6 meters up, on the Dom square side.

    Gallery: Capitals and blind tracery Dom Tower

    Apprentice project

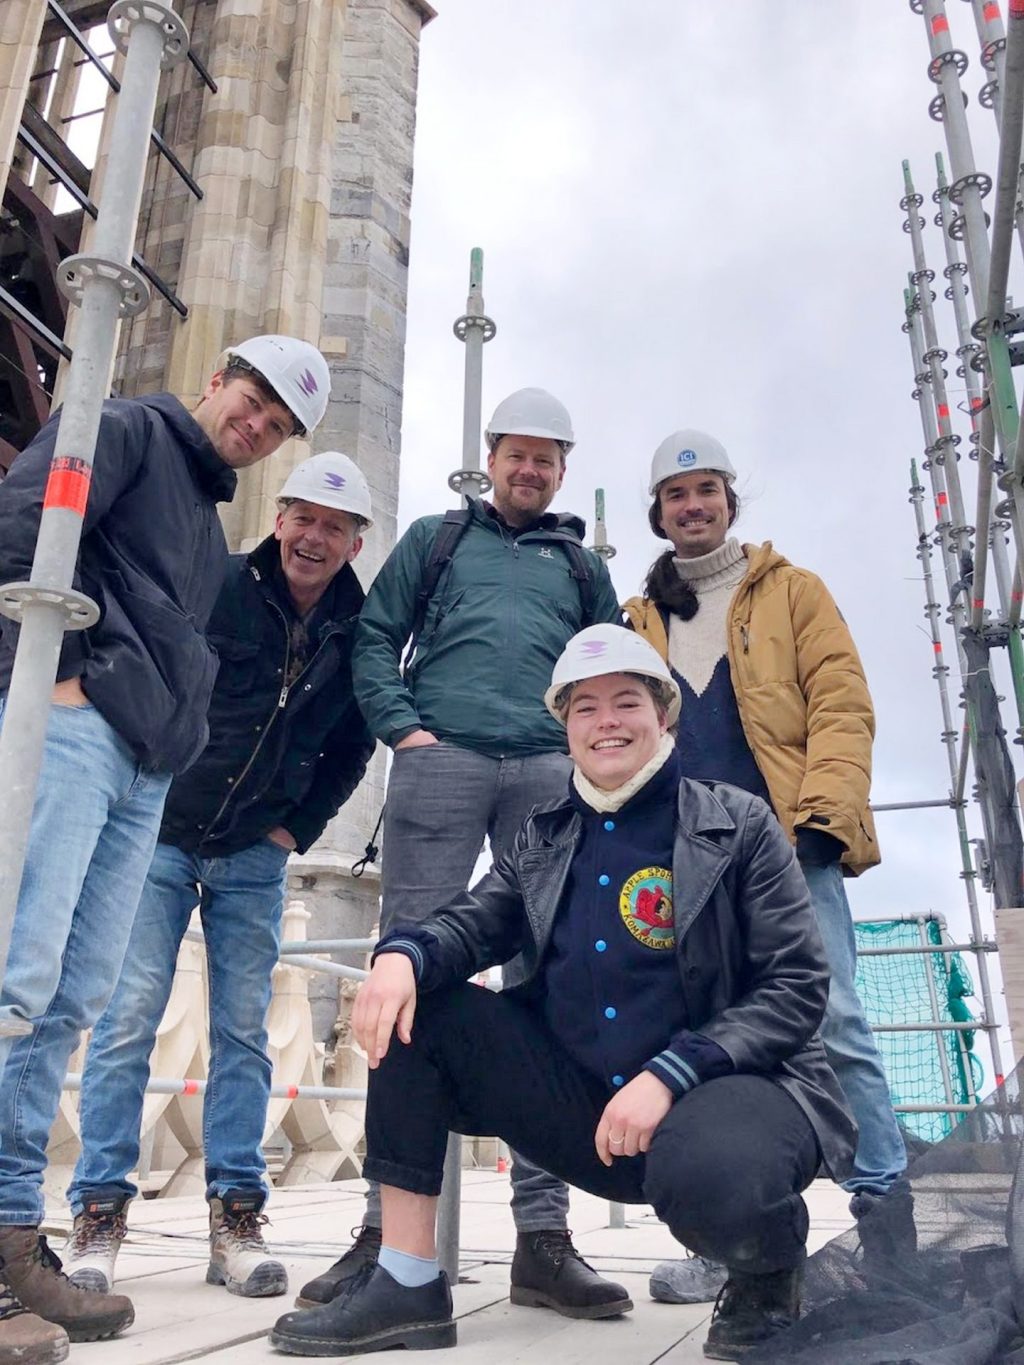
    Tim, Nico, Jelle, Martijn and Martha on the scaffolds of the Dom Tower

    The work on the Dom Tower has gradually developed into a apprentice project. I started in 2019 started with colleagues Stide Vos, Serge van Druten and, in my workshop, Jelle Steendam. Later, Nico Hogervorst and Tim Kaarsemaker came to work for me, and later on Martha Onderwater and Martijn Linssen joined us for a shorter period, while Stide and Serge withdrew from work.

    So now I was the only one of the 'old guard of the 90s', and hopes were pinned on the younger generation, as can be seen in the documentaries.

    Martha Onderwater carving her first finial
    Tim Kaarsemaker with his first finial

    Jelle has stopped being an 'apprentice sculptor' for years’ now, he is a fully accomplished sculptor, and I am pleased that the profession is getting a good continuation with this batch. My dream is that there will be enough work for each of them with inspiring commissions. Not just restoration work, but especially new sculptures and reliefs of their own design, in stone and bronze, and probably also in other materials such as cast iron and ceramics. I just keep doing my thing, but I especially enjoy it when these newcomers to the profession push their boundaries and develop new skills in previously unexplored areas. The future belongs to the computer, or so it seems, but I hope with this blog, newspaper articles and video reports to convey that the human hand remains essential to maintain liveliness in carving.

    Photo gallery: Collected works Dom Tower

No more messages to show.

No more messages to show.