Unique project in Veghel-1

In the deepest secret

It's been rather quiet on this blog over the past year because I had to keep still about a huge project. It was a gift to the Lambertus Church and the people of Veghel, sponsored by the Van Eerd family, owners of supermarket chain Jumbo. This project had actually since 2017 been in preparation, but only in february 2021 did we actually start carving the first ornaments. However, this was preceded by a long process of studying grainy old photos, enlarging, enhancing, drawing, modeling designs and researching sources.
Two facades

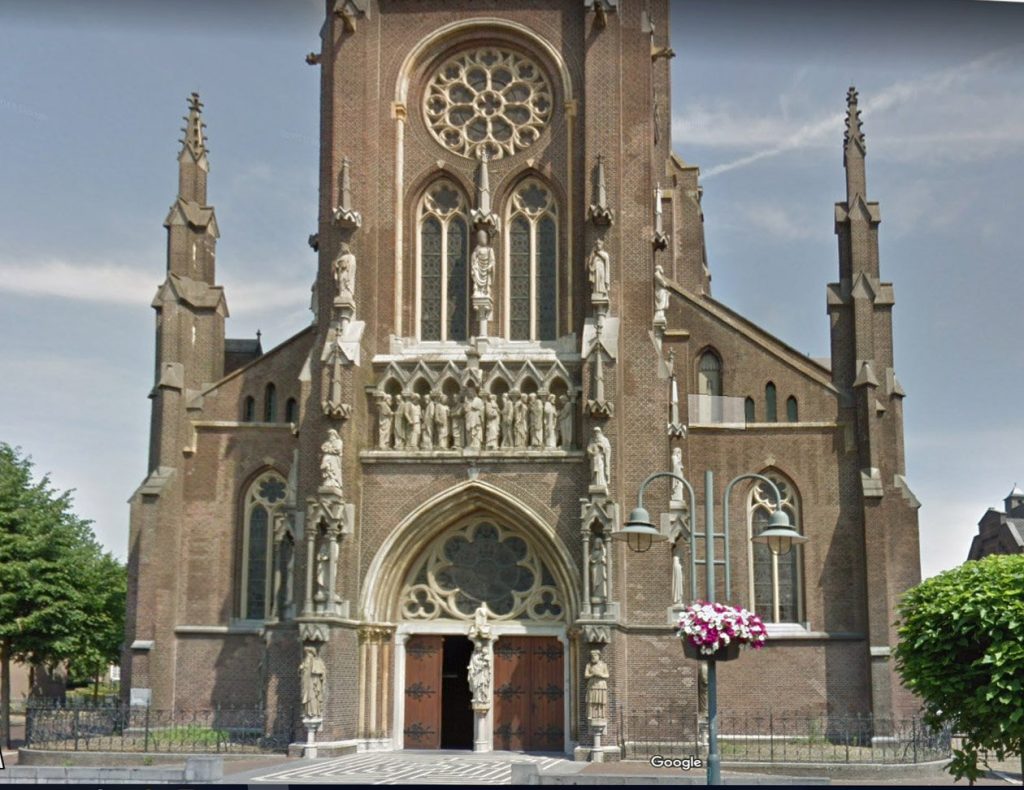
It concerned two facade claddings for the side gables on the west side of St. Lambert's Church. The entrance side. This church was only the second one that the later famous architect Pierre Cuypers was asked to build, and it was also quite a bit simpler than many of his later buildings. But the building pastor at the time thought that was too meagre. From 1850 (ten years before the start of construction) Catholics were allowed to openly proclaim their faith again and that had to be celebrated in a big way. It had to be richer. More decoration on the outside. And that's how almost 30 statues were added to the tower and how the side facades were covered with natural stone moldings and arches. Until the year 1960, when in the context of a major 'restoration’ the claddings of both side facades were removed. The sculptural parts on the tower were to remain. But the ornaments on the sides had all become a bit jaded, people thought, and in addition, there was still visible damage that had originated during the Liberation of 1944 at the end of the Great War. Good riddance.
Renewed interest

If we fast forward to the year 2017 we notice that there is renewed interest in the old front view of the church. There were still faded traces on the church that made it clear that at one time something must have been there before, and when some old photos appeared as well, the desire to restore this again arose. It is thanks to the volunteers of the Lambertuskerk that this has been taken up energetically, that a sponsor has finally been found and that it has now come about. On 3 October 2021 the whole project was unveiled by the bishop.
How to tackle such an undertaking?

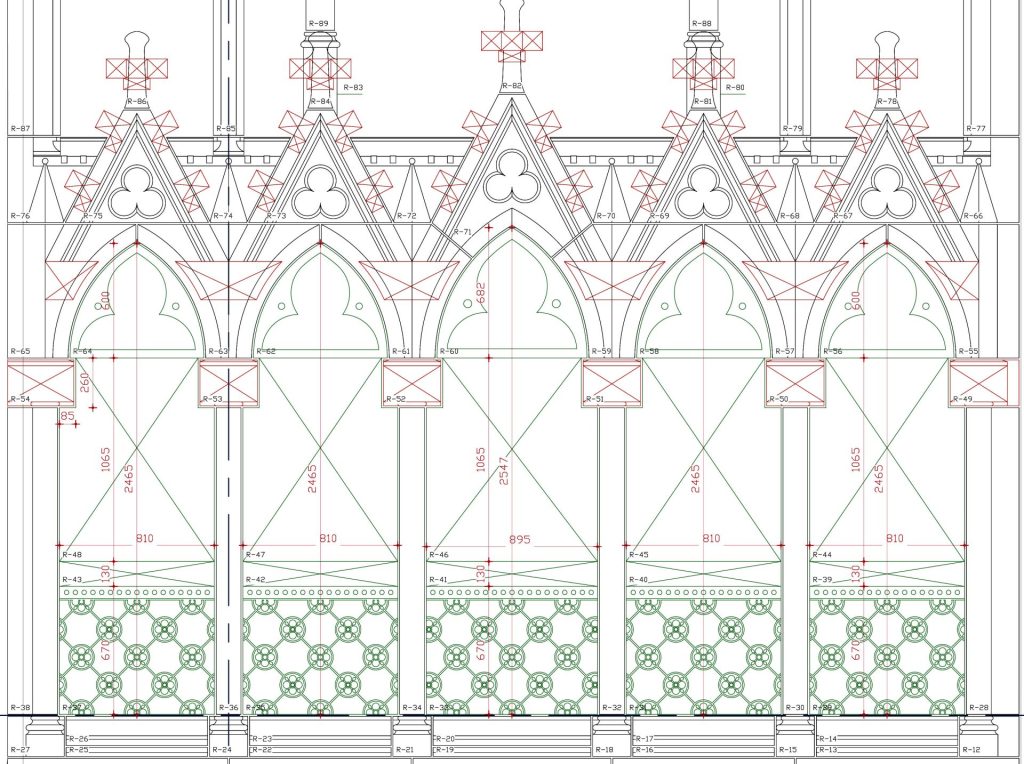
Already in 2017 I was asked about my thoughts about this reconstruction, but in the end I was involved as a subcontractor of Slotboom Stonemasons in this project. At Slotboom, the existing facades have been accurately measured and compared with the photos, and every part has been worked out in a large three-dimensional computer drawing. The ornaments we were to carve later on fitted snugly inside this main drawing.

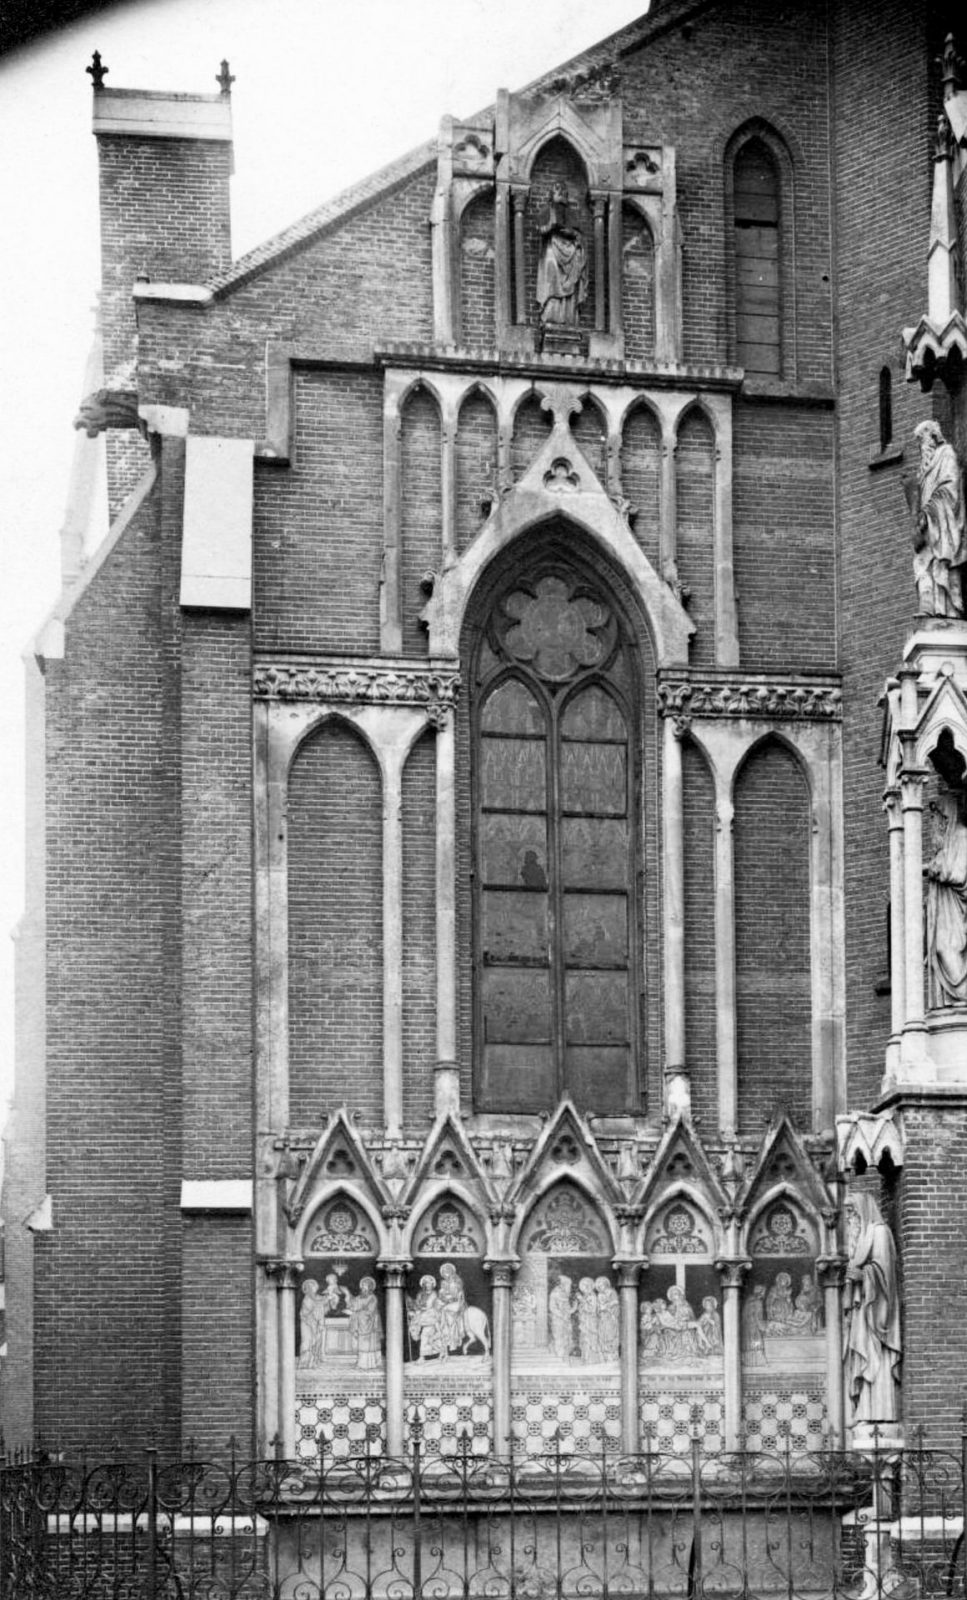
I started by blowing up the photos a lot, sharpening them, clarifying details and trying to understand what the project entailed.
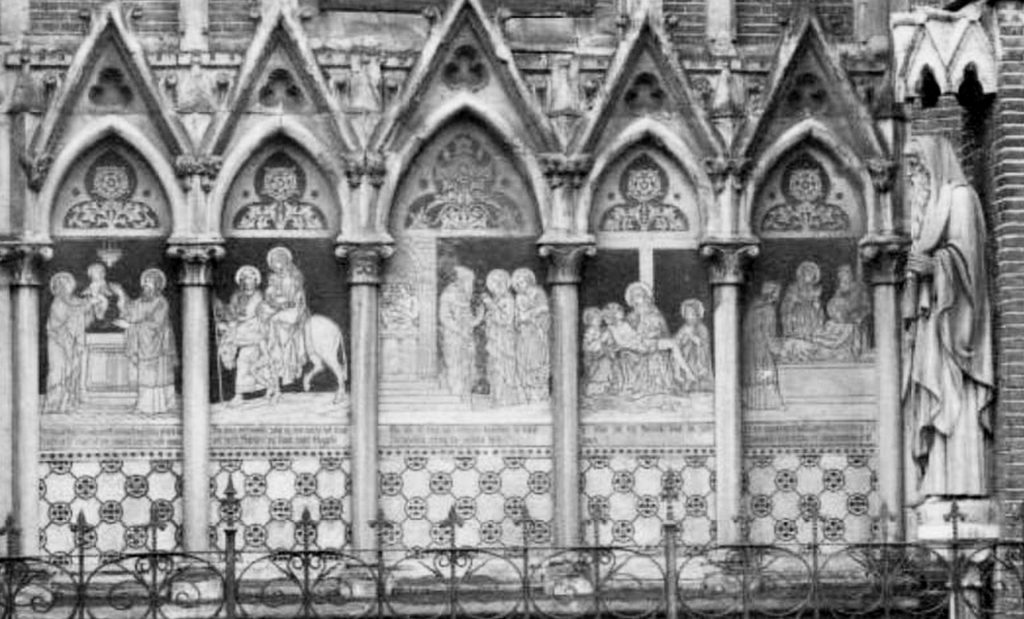
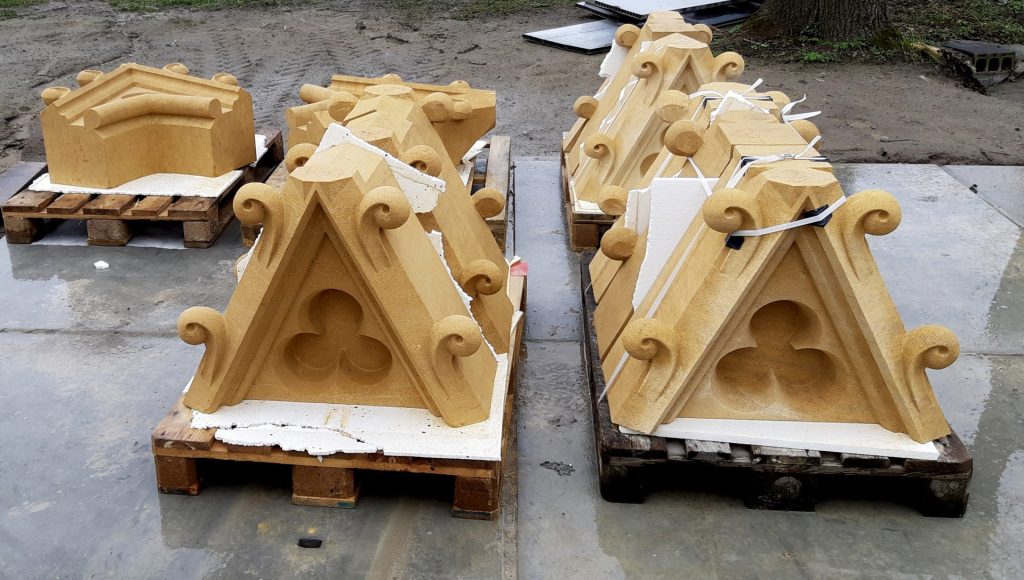
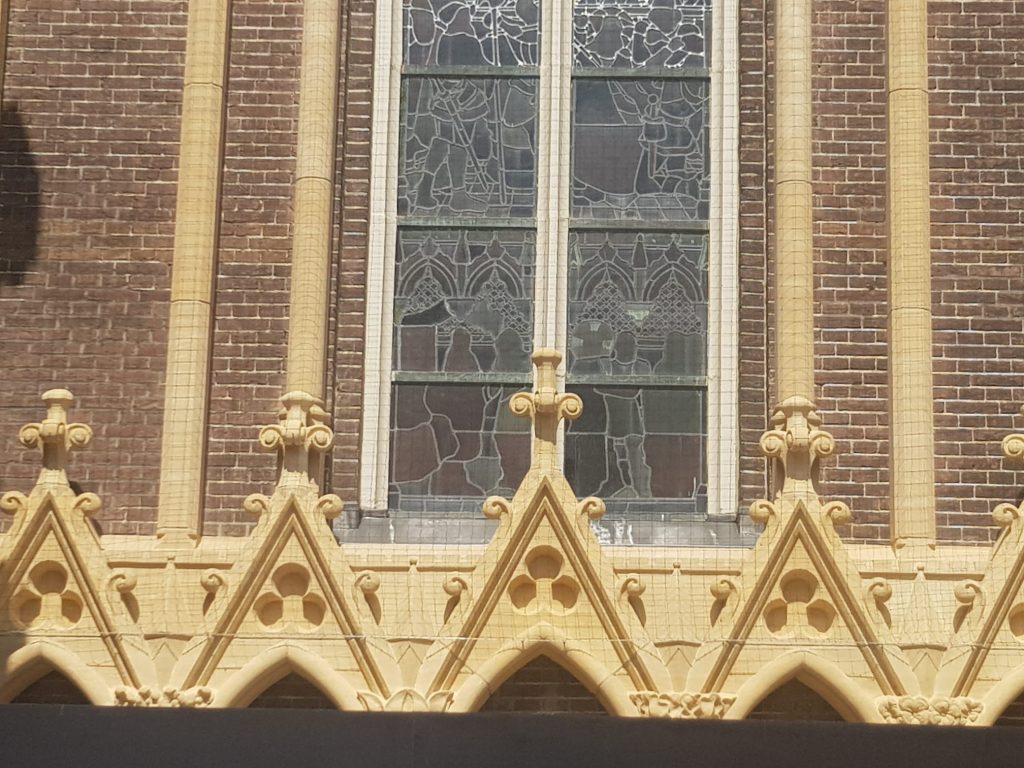
Actually, what we see here is a set of arcatures: ten niches with pointed arches and a roof-like structure, which ends in several vertical lines around the neogothic arch window of the church itself. At the start of this window arch we see a horizontal line on the left and right, after which the vertical lines are narrowing again until they end in a niche with a statue of a saint, crowned with a few small finials. The most striking part were the depictions in the bottom ten niches. At first I thought these were ceramic panels, but apparently it was originally done in two-tone stucco. We were asked to also reconstruct these parts. I decided to take it on together with Jelle, and later Nico also joined the team.
Unfamiliar territory

Because there is still yellow Jaumont Limestone to be found at the capitals of the portal, it was quite an obvious choice to carry out most of the natural stonework on these parts in Jaumont as well. It's easy to carve and it also creates nice shadows. Cutting ornaments is not new to me, so I wasn't too worried about this part. After all, gradually many things become clear by themselves if you go at it one thing at a time. Making a proper quotation is sometimes more difficult than the implementation!
However, the design was much more stylized than I normally find in Gothic and Neo-Gothic churches, so that was a bit of a switch. At the top were two statues of St. Peter and Paul, and though the pictures were quite blurry, one will find a way through it if you just tackle it step by step: first a small model at scale 1:4, then at full size and then reproduce that into stone.
Panels
But the most difficult were the panels with ten scenes from the life of Jesus. I honestly don't know much about ceramics and thought I had to outsource this part, until someone suggested I carve it in basalt lava and then have it enameled. And as planned, we got moving. About that later meer↑.
The limestone ornaments

After working in Photoshop and a number of other programs (including the fantastic free program Faststone Image Viewer, in which you can also do some editing at lightning speed) to get the old images enlarged and sharpened, I was able to get a good impression of most of the ornaments and the two statues of the saints. With prints of these photos I could model the maquettes for the ornamental work and cast them in plaster. Jelle took care of the capitals, while Nico already started carving the first pieces inside the top of the niches: leaf motifs in basalt lava that would later be enamelled.
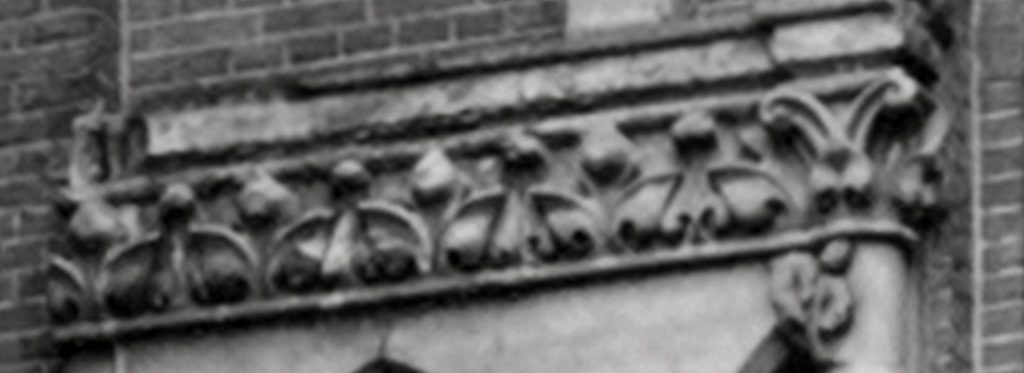
Meanwhile, all the photo editing added up unnoticed, until I had been staring at it for days, but it gave me a nice handle for the reconstructions. With one exception that we couldn't really get a grip on. At the bottom of the frames at the start of the large gothic arch window are a total of four very unclear ornaments. You can discover one in the photo above. This is the clearest of the four, but the meaning of it completely eluded us. Taking the plunge, I then proposed to replace these four corbels with the four evangelist signs according to tradition.

The Four Evangelists

Halfway through the facade you will now find four small corbels with an angel on them, a lion, a bull and an eagle, all four with a book. They are the age-old symbols of the evangelists, in response to a text in the Bible book of Revelation:
Revelation 4:6-8: In the midst of the throne and around the throne were four creatures . The creatures were full of eyes in front and behind. The first creature looked like a lion. The second creature looked like a young bull. The third creature had the face of a human. The fourth creature looked like a flying eagle. Every creature had six wings and every creature was full of eyes inside and out.
Although I don't think this is about evangelists at all, also because this bible book is full of astronomical and astrological references, in later centuries people invariably represented the evangelists Matthew, Mark, Luke and John according to these four symbols. In any case, as a sculptor you can make something fun out of it.
Playing with composition

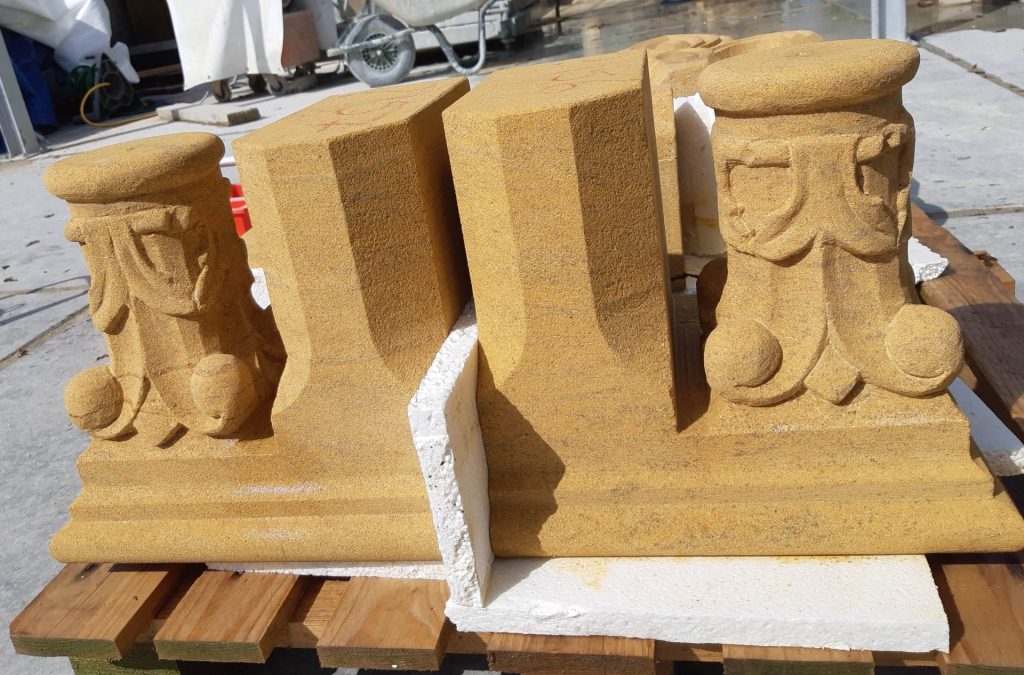
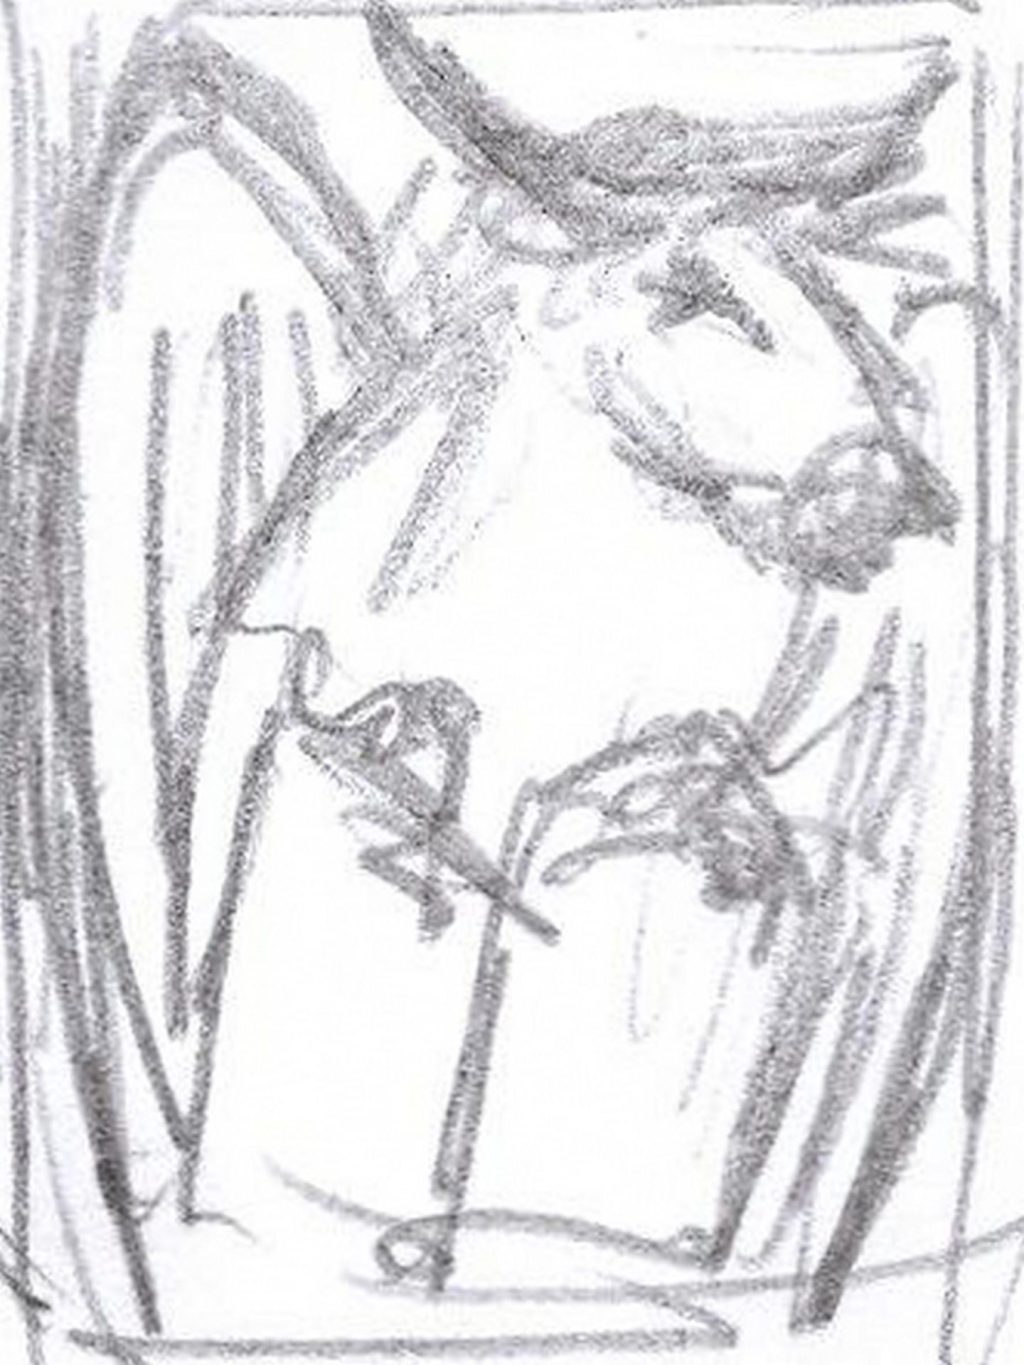
These are the parts we like to make the most. How do you design something like this? Just the four heads or the whole beasts? With or without wings? Should we add a book or a scroll or neither? Do we just carve a very cubist, Art Deco-esque head or emblem? These were very small and shallow blocks in which we had to fit the ornament, with a continuing column on one side. So after a few quick little sketches and a bit of rough sculpting, we carved these corbels in a sort of mix between direct carving and working from a model.. Jelle made the angel and the lion, I did the bull and the eagle. I made a clay model of the bull after a tiny drawing, the eagle was done a bit more in the direct carving method.

We always have a lot of fun putting little details into it and making it a little bit odd, just like this sort of thing is always meant to be. Of course they are often not quite anatomically correct and the stone was actually a bit coarse for these kind of small details, but it's a lot of fun to cram it all in and find an interesting composition for it. Jelle made his angel and lion so that they looked down, and I thought that was a good idea, that I followed for my eagle. The bull is the only one looking over his bible book and holding it with his paws. On the left facade you see Matthew and Mark: a downward flying angel and lion, each with a book. On the right facade we have Luke and John: a seated bull with book and a descending eagle with book. The book indicates that these are the four evangelists.
Carving voluptuous ornaments

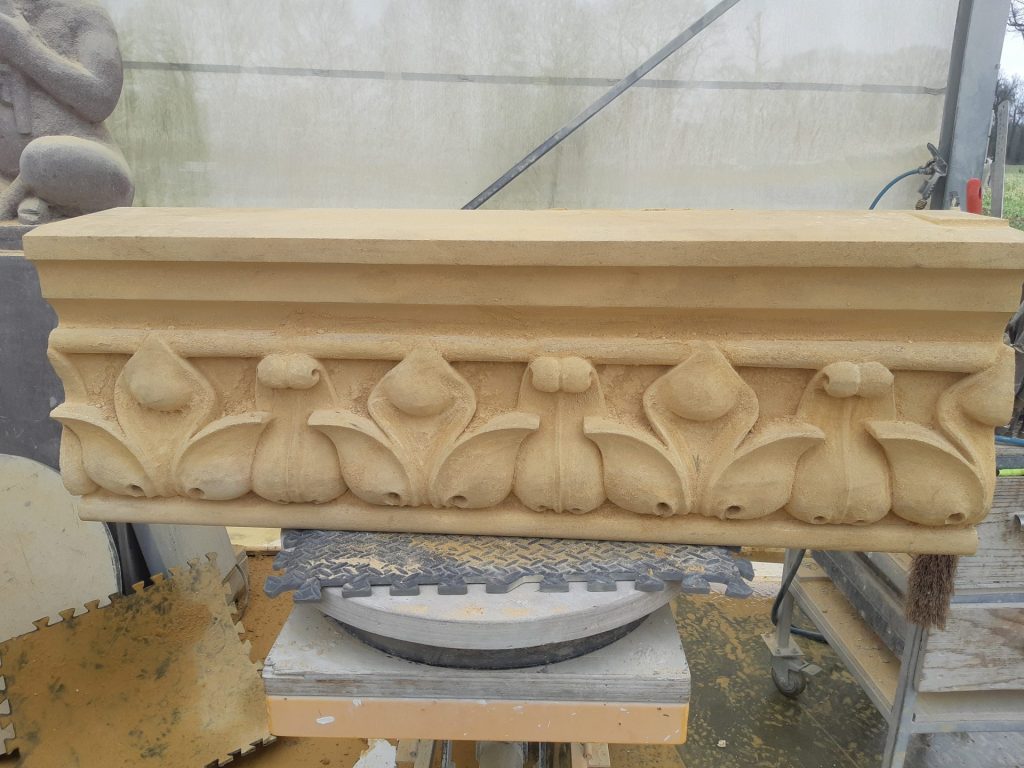
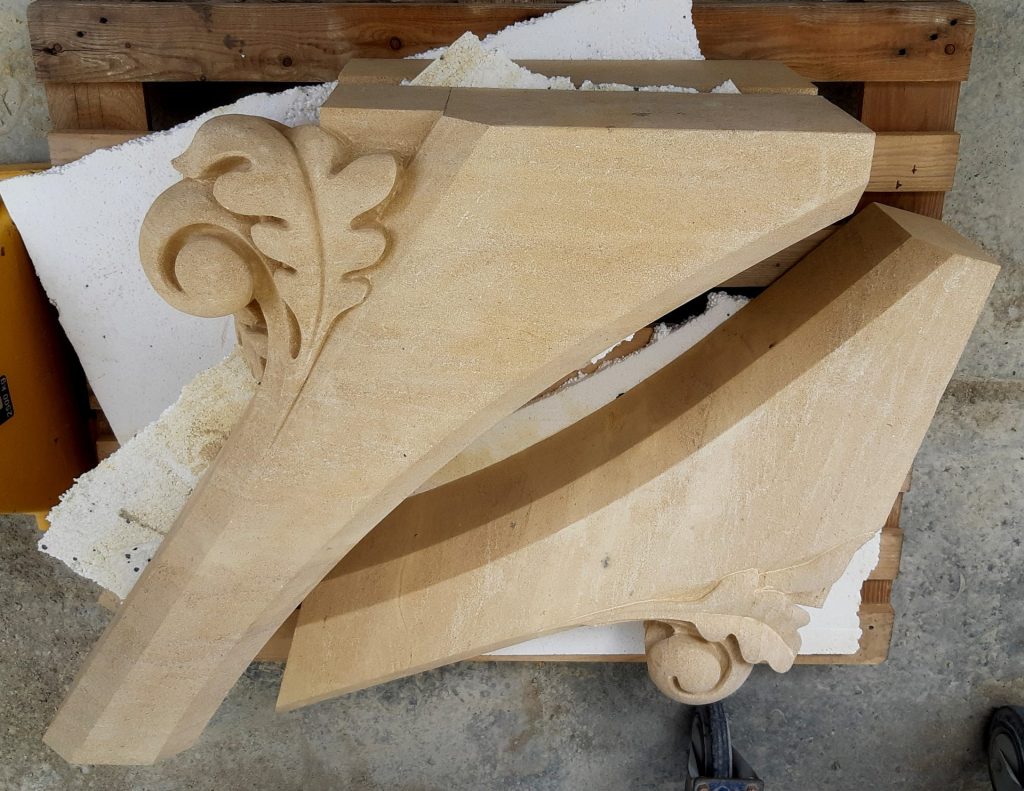
There is a horizontal band with ornaments on the two facades, for which I first made a plaster model to explore the shapes. Gradually I got some fun carving the curvy shapes of these bands, that somehow reminded me of a well-filled lady. Jaumont is also a type of stone that lends itself to this work, because it is easy to finish with a sharp wood rasp and it also draws nice shadows with that yellow.
All ornamental work in Jaumont limestone

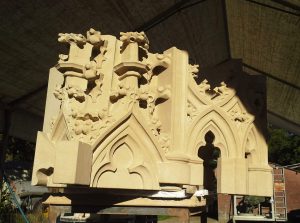
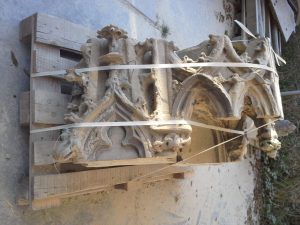
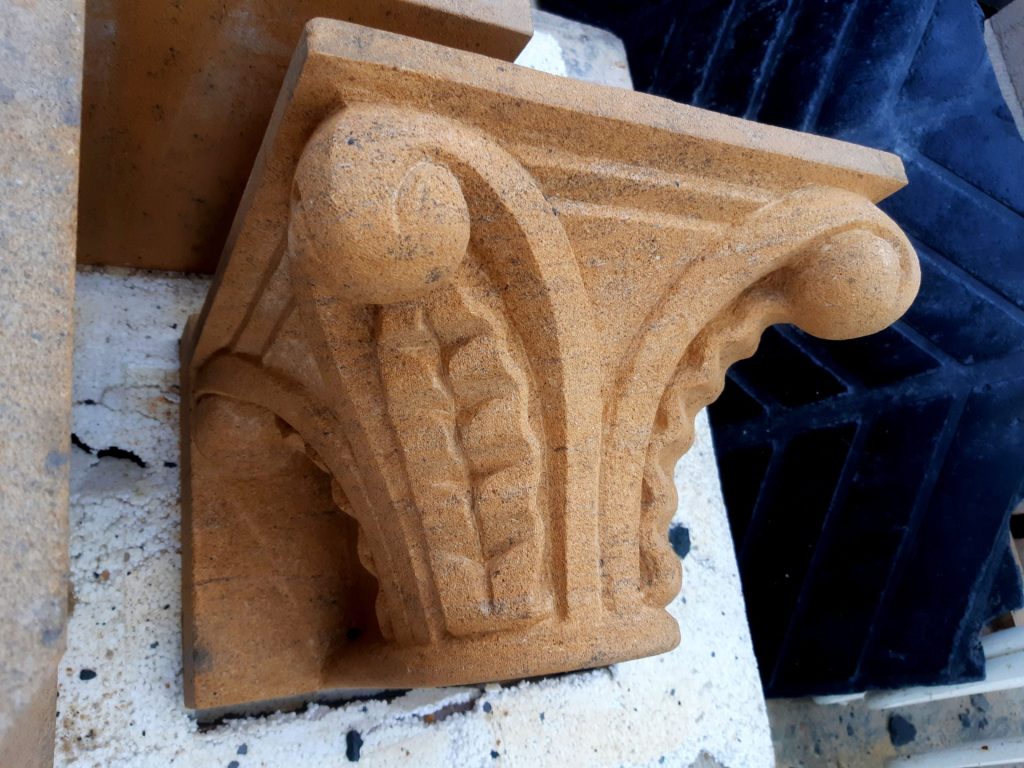
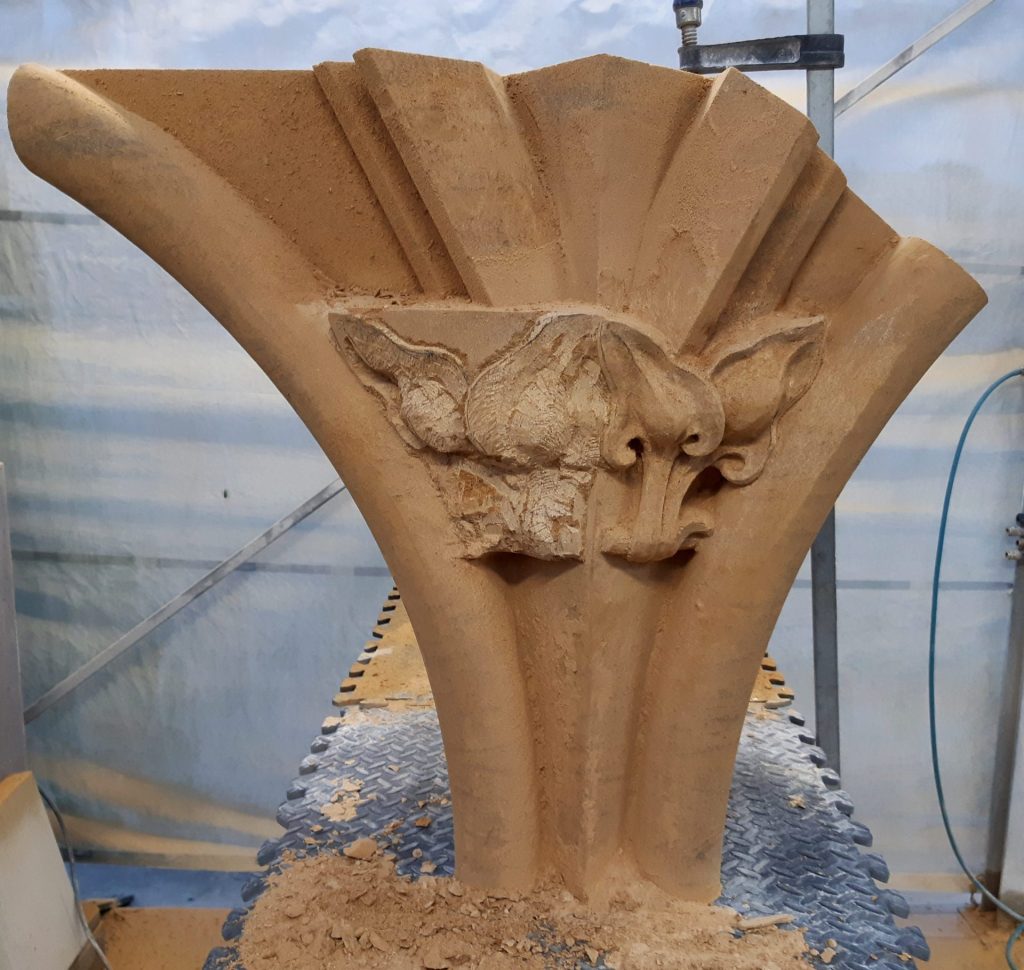
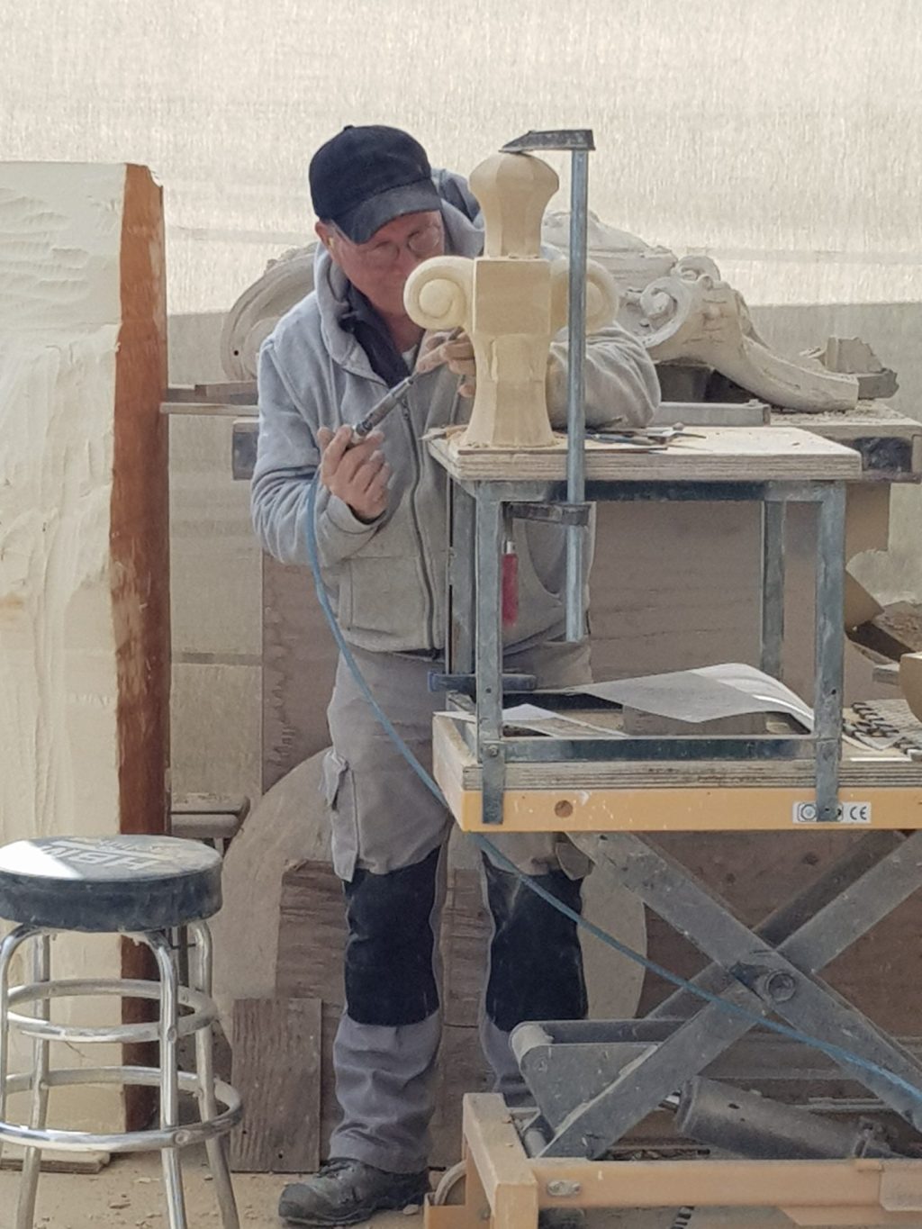
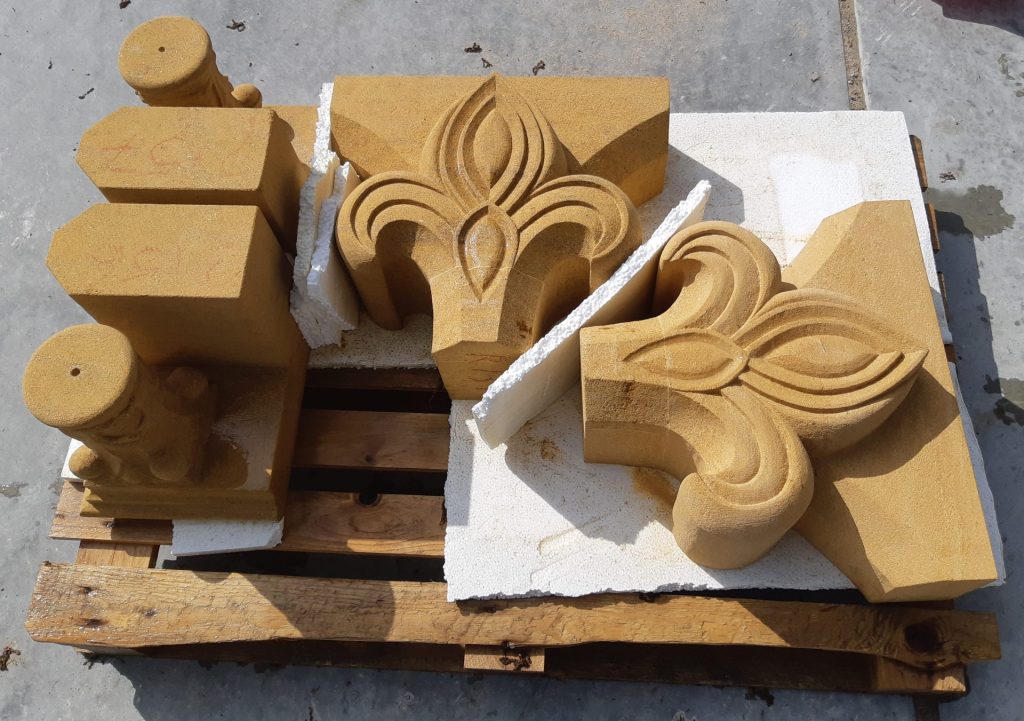
Thus we carved all the ornaments on the two facades. Above the pointed arch window you will find four large crockets on each facade, Nico made two more French lilies, there are two small capitals next to each statue and at the very top you will find two small pinnacles and a small finial. All other yellow natural stone parts were supplied by Slotboom Steenhouwers, who also took care of the installation.
Gallery

Nasty the next post about this project →